Welcome to this stunning 2024-built end-unit townhome, offering the perfect blend of modern style, comfort, and functionality in a sought-after Ottawa neighbourhood. This spacious home features 3 bedrooms and 2.5 bathrooms, thoughtfully designed for today's lifestyle. The bright, open-concept main living area is ideal for entertaining, showcasing a contemporary kitchen with quartz countertops, stainless steel appliances, ample cabinetry, and a large island overlooking the living and dining spaces. Step out onto your private balcony, perfect for enjoying your morning coffee or unwinding at the end of the day. Upstairs, the spacious primary suite offers a walk-in closet and a private ensuite, while two additional bedrooms provide plenty of space for family, guests, or a home office. As an end unit, this home benefits from added privacy, extra natural light, and enhanced curb appeal. Move-in ready and conveniently located close to schools, parks, shopping, transit and everyday amenities, this is an exceptional opportunity to own a nearly new home in one of Ottawa's growing communities.
For sale
C$560,000
21 Stitch Mews, Ottawa, ON K0A 2Z0
3beds
3baths
Townhouse
Built in ----
1,430 Square Feet Lot
$-- Zestimate®
C$--/sqft
C$-- HOA
What's special
End-unit townhomeStainless steel appliancesAmple cabinetryPrivate balconySpacious primary suiteWalk-in closetPrivate ensuite
- 2 days |
- 2 |
- 0 |
Zillow last checked:
Listing updated:
Listed by:
SOLID ROCK REALTY
Source: TRREB,MLS®#: X13611182 Originating MLS®#: Ottawa Real Estate Board
Originating MLS®#: Ottawa Real Estate BoardFacts & features
Interior
Bedrooms & bathrooms
- Bedrooms: 3
- Bathrooms: 3
Primary bedroom
- Level: Third
- Dimensions: 3.75 x 3.5
Bedroom 2
- Level: Third
- Dimensions: 4.5 x 3.05
Bedroom 3
- Level: Third
- Dimensions: 3.08 x 2.4
Den
- Level: Ground
- Dimensions: 3.05 x 2.4
Dining room
- Level: Second
- Dimensions: 3.8 x 3.05
Kitchen
- Level: Second
- Dimensions: 3.9 x 3.05
Living room
- Level: Second
- Dimensions: 6.6 x 3.35
Heating
- Forced Air, Gas
Cooling
- Central Air
Appliances
- Included: Water Heater, Water Softener
Features
- Basement: Unfinished
- Has fireplace: No
Interior area
- Living area range: 1500-2000 null
Property
Parking
- Total spaces: 3
- Parking features: Private
- Has garage: Yes
Features
- Stories: 3
- Pool features: None
- Waterfront features: None
Lot
- Size: 1,430 Square Feet
Details
- Parcel number: 039331812
- Other equipment: Ventilation System
Construction
Type & style
- Home type: Townhouse
- Property subtype: Townhouse
Materials
- Brick
- Foundation: Concrete
- Roof: Shingle
Utilities & green energy
- Sewer: Sewer
Community & HOA
Location
- Region: Ottawa
Financial & listing details
- Annual tax amount: C$3,811
- Date on market: 7/28/2026
SOLID ROCK REALTY
SOLID ROCK REALTY
By pressing Contact Agent, you agree that the real estate professional identified above may call/text you about your search, which may involve use of automated means and pre-recorded/artificial voices. You don't need to consent as a condition of buying any property, goods, or services. Message/data rates may apply. You also agree to our Terms of Use. Zillow does not endorse any real estate professionals. We may share information about your recent and future site activity with your agent to help them understand what you're looking for in a home.
Price history
Price history is unavailable.
Public tax history
Tax history is unavailable.
Climate risks
Neighborhood: Richmond
Nearby schools
GreatSchools rating
No schools nearby
We couldn't find any schools near this home.
- C$489,9002 bd2 ba-- sqft615 Quilter Row, Ottawa, ON K0A2Z0For Sale
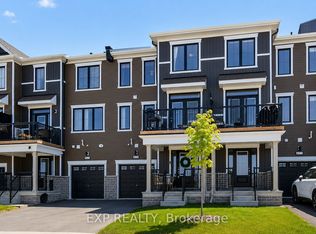
- C$539,0004 bd4 ba-- sqft42 Stitch Mews, Ottawa, ON K0A2Z0For Sale
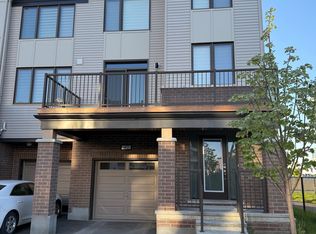
- C$--4 bd5 ba3.4k sqft418 Meynell Rd, Ottawa, ON K0A2Z0Off Market
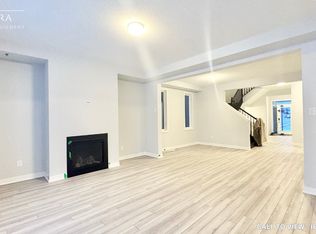
- C$--4 bd5 ba3.4k sqft418 Meynell Rd #418, Ottawa, ON K0A2Z0Off Market
- C$899,9995 bd4 ba-- sqft6384 Ottawa St W, Ottawa, ON K0A2Z0For Sale
- C$708,2325 bd3 ba-- sqft617 Bronze Copper Cres, Ottawa, ON K0A2Z0For Sale
- C$949,9995 bd5 ba-- sqft119 Green Ash Ave, Ottawa, ON K0A2Z0For Sale
- C$--5 bd5 ba4k sqft117 Tsse Viburnum Ter, Ottawa, ON K0A2Z0Off Market
Similar homes
- C$559,0003 bd3 ba-- sqft834 Bascule Pl, Ottawa, ON K0A 2Z0For Sale
 MLS ID #X13594568, AVENUE NORTH REALTY INC.. TRREB
 - C$554,9003 bd4 ba-- sqft6319 Perth St, Ottawa, ON K0A 2Z0For Sale
 MLS ID #X13225188, RIGHT AT HOME REALTY. TRREB
 - C$557,0003 bd3 ba-- sqft329 Trammel Rd, Ottawa, ON K0A 2Z0For Sale
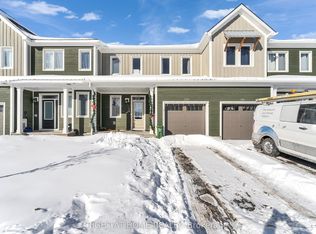 MLS ID #X13100154, RIGHT AT HOME REALTY. TRREB
 - C$549,9003 bd4 ba-- sqft6331 Perth St, Ottawa, ON K0A 2Z0For Sale
 MLS ID #X13415434, REMAX BOARDWALK REALTY. TRREB
 - C$599,9993 bd3 ba-- sqft106 Beebalm Cres, Ottawa, ON K2J 7G5For SaleMLS ID #X13615740, RIGHT AT HOME REALTY. TRREB
- C$719,0003 bd4 ba-- sqft206 Pursuit Ter, Ottawa, ON K0A 2Z0For SaleMLS ID #X13524718, RIGHT AT HOME REALTY. TRREB
- C$729,0003 bd4 ba-- sqft129 Hackamore Cres, Ottawa, ON K0A 2Z0For SaleMLS ID #X13548238, POWER MARKETING REAL ESTATE INC.. TRREB
- C$714,9004 bd4 ba-- sqft191 Equitation Cir, Ottawa, ON K0A 2Z0For SaleMLS ID #X13554724, INNOVATION REALTY LTD.. TRREB
- C$599,9003 bd4 ba-- sqft284 Ormiston Cres, Ottawa, ON K2J 7E4For SaleMLS ID #X13601464, CENTURY 21 SYNERGY REALTY INC. TRREB
- C$659,9993 bd4 ba-- sqft579 Via Mattino Way, Ottawa, ON K2J 6B8For SaleMLS ID #X13614852, ENGEL & VOLKERS OTTAWA. TRREB
- C$569,9003 bd4 ba-- sqft577 Ashbourne Cres, Ottawa, ON K2J 0P5For SaleMLS ID #X13486440, RIGHT AT HOME REALTY. TRREB
- C$739,9904 bd4 ba-- sqft124 Hackamore Cres, Ottawa, ON K0A 2Z0For SaleMLS ID #X12961054, INTERCITY REALTY INC.. TRREB
- C$569,0003 bd3 ba-- sqft2043 Madrid Ave, Ottawa, ON K2J 0K1For SaleMLS ID #X13447152, ENGEL & VOLKERS OTTAWA. TRREB
- C$579,9003 bd3 ba-- sqft644 Kilbirnie Dr, Ottawa, ON K2J 0G8For SaleMLS ID #X13504326, RIGHT AT HOME REALTY. TRREB
- C$639,0003 bd4 ba-- sqft1060 Curraglass Walk, Ottawa, ON K2S 3A4For SaleMLS ID #X13591242, CENTURY 21 PROPERTY ZONE REALTY INC.. TRREB
- C$575,0003 bd3 ba-- sqft112 Attwell Private, Kanata, ON K2K 0P6For SaleMLS ID #X13544380, CENTURY 21 SYNERGY REALTY INC. TRREB
- C$599,0003 bd4 ba-- sqft225 Billrian Cres, Ottawa, ON K2S 3A5For SaleMLS ID #X13563744, GRAPE VINE REALTY INC.. TRREB
- C$629,0003 bd4 ba-- sqft1149 Beckett Cres, Ottawa, ON K2S 0Z2For SaleMLS ID #X13515460, RE/MAX PRIME PROPERTIES. TRREB
- C$619,0003 bd3 ba-- sqft202 Maxwell Bridge Rd, Ottawa, ON K2W 0B8For SaleMLS ID #X13595836, HOME RUN REALTY INC.. TRREB
- C$576,0003 bd3 ba-- sqft4354 Wildmint Sq, Ottawa, ON K1V 1N5For SaleMLS ID #X13497158, HOME RUN REALTY INC.. TRREB
