Welcome to this never-lived-in, 4-bedroom detached home in the growing community of Richmond, offering over 2,650 sq. ft. of beautifully finished living space-ideal for families and investors alike. Perfectly located just 12 minutes to Stittsville, 15 minutes to Barrhaven, and a short drive to Kanata's tech sector, this home offers exceptional convenience and flexibility for professionals working nearby or from home. The main floor showcases elegant hardwood flooring, a bright open-concept living and dining area, and a modern upgraded kitchen featuring quartz countertops, stylish backsplash, and sleek cabinetry. Upgraded stairs with oak railings and iron pickets add a touch of sophistication. Upstairs, you'll find four spacious bedrooms, including a generous primary suite, along with a full common bathroom. The fully finished basement expands the living space with a large recreation room and an additional full bathroom, making it ideal for extended family, guests, or rental income. Situated in a quiet, family-friendly neighbourhood close to schools, parks, and major routes, this is a home designed to grow with you. Book your private showing today-this exceptional property is not to be missed.
For sale
C$739,990
124 Hackamore Cres, Ottawa, ON K0A 2Z0
4beds
4baths
Single Family Residence
Built in ----
2,648 Square Feet Lot
$-- Zestimate®
C$--/sqft
C$-- HOA
What's special
- 143 days |
- 11 |
- 0 |
Zillow last checked:
Listing updated:
Listed by:
INTERCITY REALTY INC.
Source: TRREB,MLS®#: X12961054 Originating MLS®#: Toronto Regional Real Estate Board
Originating MLS®#: Toronto Regional Real Estate BoardFacts & features
Interior
Bedrooms & bathrooms
- Bedrooms: 4
- Bathrooms: 4
Primary bedroom
- Level: Second
- Dimensions: 3.66 x 4.47
Bedroom 2
- Level: Second
- Dimensions: 3.07 x 3.35
Bedroom 3
- Level: Second
- Dimensions: 3.61 x 3.05
Bedroom 4
- Level: Second
- Dimensions: 3.61 x 3.05
Breakfast
- Level: Main
- Dimensions: 2.59 x 3.28
Dining room
- Level: Main
- Dimensions: 4.27 x 2.69
Kitchen
- Level: Main
- Dimensions: 2.59 x 3.99
Living room
- Level: Main
- Dimensions: 4.27 x 4.57
Heating
- Forced Air, Electric
Cooling
- Central Air
Features
- ERV/HRV
- Basement: Finished
- Has fireplace: Yes
- Fireplace features: Electric
Interior area
- Living area range: 2000-2500 null
Property
Parking
- Total spaces: 3
- Parking features: Available
- Has garage: Yes
Accessibility
- Accessibility features: Open Floor Plan
Features
- Stories: 2
- Exterior features: Landscaped
- Pool features: None
- Has view: Yes
- View description: City
Lot
- Size: 2,648 Square Feet
- Features: Park, Rectangular Lot
- Topography: Dry,Flat
Construction
Type & style
- Home type: SingleFamily
- Property subtype: Single Family Residence
Materials
- Brick, Vinyl Siding
- Foundation: Concrete
- Roof: Asphalt Shingle
Utilities & green energy
- Sewer: Sewer
- Water: Unknown
Community & HOA
Community
- Security: Carbon Monoxide Detector(s), Smoke Detector(s)
Location
- Region: Ottawa
Financial & listing details
- Annual tax amount: C$5,247
- Date on market: 4/6/2026
Price history
Price history is unavailable.
Public tax history
Tax history is unavailable.
Climate risks
Neighborhood: Richmond
Nearby schools
GreatSchools rating
No schools nearby
We couldn't find any schools near this home.
- C$1,045,9994 bd3 ba-- sqft119 Hackamore Cres, Ottawa, ON K0A2Z0For Sale

- C$689,0004 bd3 ba-- sqft64 Hackamore Cres, Ottawa, ON K0A2Z0For Sale
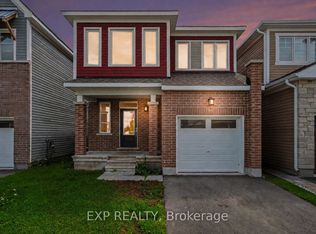
- C$749,5004 bd4 ba-- sqft657 Terrier Cir, Ottawa, ON K0A2Z0For Sale
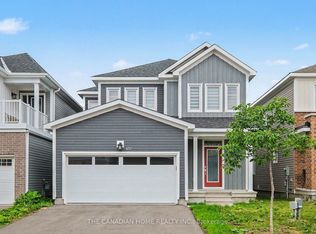
- C$--1 bd1 ba110 sqft658 Terrier Cir #1, Ottawa, ON K0A2Z0Off Market
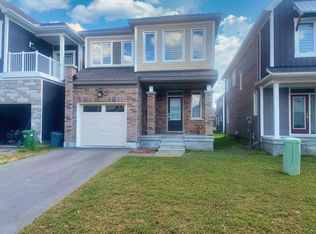
- C$2,6504 bd3 ba2.6k sqft656 Terrier Cir, Ottawa, ON K0A2Z0For Rent
- C$1,049,9004 bd3 ba-- sqft91 Cantle Cres, Ottawa, ON K0A2Z0For Sale
- C$710,0004 bd4 ba-- sqft191 Equitation Cir, Ottawa, ON K0A2Z0For Sale
- C$3,7505 bd4 ba-- sqft89 Hackamore Cres, Ottawa, ON K0A2Z0For Rent
Similar homes
- C$667,0004 bd4 ba-- sqft69 Pelham Cres, Ottawa, ON K0A 2Z0For Sale
 MLS ID #X13688606, ROYAL LEPAGE INTEGRITY REALTY. TRREB
 - C$710,0004 bd4 ba-- sqft191 Equitation Cir, Ottawa, ON K0A 2Z0For Sale
 MLS ID #X13554724, INNOVATION REALTY LTD.. TRREB
 - C$899,9994 bd4 ba-- sqft1016 Showman St, Ottawa, ON K0A 2Z0For Sale
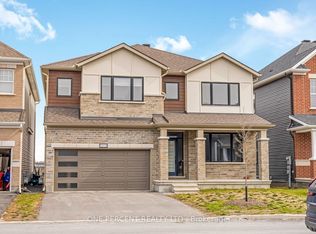 MLS ID #X13050112, ONE PERCENT REALTY LTD.. TRREB
 - C$739,9004 bd4 ba-- sqft337 Meadowbreeze Dr, Ottawa, ON K2M 0K3For Sale
 MLS ID #X13651670, ROYAL LEPAGE INTEGRITY REALTY. TRREB
 - C$539,0003 bd4 ba-- sqft6319 Perth St, Ottawa, ON K0A 2Z0For SaleMLS ID #X13653966, RIGHT AT HOME REALTY. TRREB
- C$557,0003 bd3 ba-- sqft329 Trammel Rd, Ottawa, ON K0A 2Z0For SaleMLS ID #X13100154, RIGHT AT HOME REALTY. TRREB
- C$750,0004 bd4 ba-- sqft232 Rivertree St, Ottawa, ON K2M 0J3For SaleMLS ID #X13153728, ROYAL LEPAGE TEAM REALTY. TRREB
- C$729,0003 bd4 ba-- sqft42 Clonfadda Ter, Ottawa, ON K2J 6E9For SaleMLS ID #X13692884, HOME RUN REALTY INC.. TRREB
- C$749,9005 bd4 ba-- sqft155 Lily Pond St, Ottawa, ON K2M 0J5For SaleMLS ID #X13491320, EXP REALTY. TRREB
- C$815,0005 bd4 ba-- sqft119 Portrush Ave, Ottawa, ON K2J 5J2For SaleMLS ID #X13711788, CENTURY 21 SYNERGY REALTY INC.. TRREB
- C$799,9004 bd3 ba-- sqft228 Appalachian Cir, Ottawa, ON K2J 6X4For SaleMLS ID #X13697700, POWER MARKETING REAL ESTATE INC.. TRREB
- C$709,9004 bd4 ba-- sqft30 Coppermine St, Ottawa, ON K2J 6P6For SaleMLS ID #X13533502, EXP REALTY. TRREB
- C$749,9003 bd3 ba-- sqft360 Peninsula Rd, Ottawa, ON K2J 7L9For SaleMLS ID #X13498372, RE/MAX HALLMARK REALTY GROUP. TRREB
- C$749,0003 bd3 ba-- sqft9 Tolchaco Ct, Ottawa, ON K2J 6T1For SaleMLS ID #X13439738, HOMELIFE/MIRACLE REALTY LTD. TRREB
- C$649,9003 bd3 ba-- sqft867 Anciano Cres, Ottawa, ON K2S 2R8For SaleMLS ID #X13713178, ROYAL LEPAGE TEAM REALTY. TRREB
- C$874,9004 bd3 ba-- sqft209 Quarter Horse St, Ottawa, ON K2S 0X9For SaleMLS ID #X13490678, RIGHT AT HOME REALTY. TRREB
- C$845,0004 bd3 ba-- sqft2616 River Mist Rd, Ottawa, ON K2J 6W3For SaleMLS ID #X13464866, ROYAL LEPAGE INTEGRITY REALTY. TRREB
- C$679,9903 bd3 ba-- sqft4852 Abbott St E, Ottawa, ON K2V 0J9For SaleMLS ID #X13621468, ROYAL LEPAGE TEAM REALTY. TRREB
- C$799,9004 bd3 ba-- sqft221 Finsbury Ave, Ottawa, ON K2S 2X9For SaleMLS ID #X13647058, ROYAL LEPAGE INTEGRITY REALTY. TRREB
- C$874,9004 bd4 ba-- sqft112 Sunita Cres, Ottawa, ON K2J 5S5For SaleMLS ID #X13546120, AVENUE NORTH REALTY INC.. TRREB
