Welcome to 657 Terrier Circle, the beautifully built home in late 2023 located in the Heart of Richmond! Showcasing a modern design filled with natural light and functional layout. This house has 4 bedrooms, 4bathrooms, 2 car garage and 2 driveway parking. The open concept main floor comes with beautiful living area has built-in gas fireplace and full dining space, a modern kitchen with quartz countertops, stainless steel appliances. Upstairs the spacious primary suite features a walk-in closet and a luxurious 5-piece suite and 3 more bedrooms with an other full washroom. This home offers a fully finished basement with a full 3 piece washroom. Flooring: Hardwood and wall to wall carpet. This family home is just steps away from Meynell Park and the scenic pond with surrounding walking trails, just minutes to shopping, restaurants, & all this close-knit community has to offer. Don't miss out on this amazing opportunity!!
For sale
C$749,500
657 Terrier Cir, Ottawa, ON K0A 2Z0
4beds
4baths
Single Family Residence
Built in ----
3,196 Square Feet Lot
$-- Zestimate®
C$--/sqft
C$-- HOA
What's special
Functional layoutOpen concept main floorBuilt-in gas fireplaceFull dining spaceStainless steel appliancesSpacious primary suiteWalk-in closet
- 81 days
- 13
- 1
Zillow last checked:
Listing updated:
Listed by:
THE CANADIAN HOME REALTY INC.
Source: TRREB,MLS®#: X13437974 Originating MLS®#: Ottawa Real Estate Board
Originating MLS®#: Ottawa Real Estate BoardFacts & features
Interior
Bedrooms & bathrooms
- Bedrooms: 4
- Bathrooms: 4
Heating
- Forced Air, Gas
Cooling
- Central Air
Features
- Storage
- Basement: Full,Finished
- Has fireplace: Yes
- Fireplace features: Natural Gas
Interior area
- Living area range: 2500-3000 null
Property
Parking
- Total spaces: 6
- Parking features: Garage Door Opener
- Has garage: Yes
Features
- Stories: 2
- Pool features: None
Lot
- Size: 3,196 Square Feet
Details
- Parcel number: 039331192
Construction
Type & style
- Home type: SingleFamily
- Property subtype: Single Family Residence
Materials
- Vinyl Siding
- Foundation: Poured Concrete
- Roof: Asphalt Shingle
Utilities & green energy
- Sewer: Sewer
Community & HOA
Location
- Region: Ottawa
Financial & listing details
- Annual tax amount: C$5,209
- Date on market: 6/12/2026
Price history
Price history is unavailable.
Public tax history
Tax history is unavailable.
Climate risks
Neighborhood: Richmond
Nearby schools
GreatSchools rating
No schools nearby
We couldn't find any schools near this home.



Similar homes
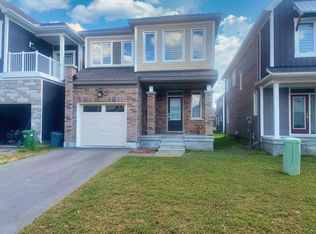
- C$836,8884 bd4 ba-- sqft238 Pursuit Ter, Ottawa, ON K0A 2Z0For Sale
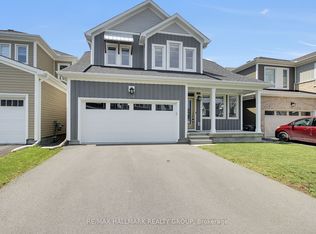 MLS ID #X13677586, RE/MAX HALLMARK REALTY GROUP. TRREB
 - C$924,9003 bd4 ba-- sqft7 A King St N, Ottawa, ON K0A 2Z0For Sale
 MLS ID #X13519542, ROYAL LEPAGE TEAM REALTY. TRREB
 - C$729,0003 bd4 ba-- sqft42 Clonfadda Ter, Ottawa, ON K2J 6E9For Sale
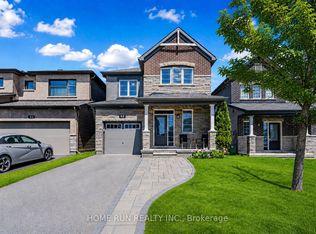 MLS ID #X13692884, HOME RUN REALTY INC.. TRREB
 - C$749,0003 bd3 ba-- sqft9 Tolchaco Ct, Ottawa, ON K2J 6T1For Sale
 MLS ID #X13439738, HOMELIFE/MIRACLE REALTY LTD. TRREB
