Prime Location! Welcome to this exceptional 4 bedroom, 3 bathroom home spanning approximately 2178 sq ft on a coveted park-facing lot. This residence combines elegance and comfort in every detail. The spacious open-concept main floor features a modern kitchen with stainless steel appliances and Quartz countertops, flowing seamlessly into bright living areas. Gorgeous Oak hardwood flooring graces the main level, enhanced by nine-foot ceilings and eight-foot-high doorways throughout, creating an open and airy feel. Upstairs, you'll find four generously sized bedrooms, including a luxurious master suite with a walk-in closet and 4-piece ensuite, accompanied by a second-floor laundry room for added convenience. Ideally situated just steps from shopping, parks, schools, and transit, this home feels like new and is ready for you to move in and enjoy!
For sale
C$799,990
331 Crossway Ter, Ottawa, ON K2S 2Z3
4beds
3baths
Single Family Residence
Built in ----
2,658 Square Feet Lot
$-- Zestimate®
C$--/sqft
C$-- HOA
What's special
Coveted park-facing lotSpacious open-concept main floorQuartz countertopsGorgeous oak hardwood flooringNine-foot ceilingsEight-foot-high doorwaysFour generously sized bedrooms
- 67 days |
- 14 |
- 0 |
Zillow last checked:
Listing updated:
Listed by:
ROYAL LEPAGE TEAM REALTY
Source: TRREB,MLS®#: X13464554 Originating MLS®#: Ottawa Real Estate Board
Originating MLS®#: Ottawa Real Estate BoardFacts & features
Interior
Bedrooms & bathrooms
- Bedrooms: 4
- Bathrooms: 3
Primary bedroom
- Level: Second
- Dimensions: 4.93 x 3.96
Bedroom 2
- Level: Second
- Dimensions: 3.65 x 3.04
Bedroom 3
- Level: Second
- Dimensions: 3.04 x 3.01
Bedroom 4
- Level: Second
- Dimensions: 3.23 x 3.04
Bathroom
- Level: Second
- Dimensions: 0 x 0
Bathroom
- Level: Second
- Dimensions: 0 x 0
Breakfast
- Level: Main
- Dimensions: 2.98 x 2.92
Dining room
- Level: Main
- Dimensions: 3.87 x 3.35
Foyer
- Level: Main
- Dimensions: 0 x 0
Great room
- Level: Main
- Dimensions: 4.87 x 3.84
Kitchen
- Level: Main
- Dimensions: 3.77 x 3.35
Laundry
- Level: Second
- Dimensions: 0 x 0
Mud room
- Level: Main
- Dimensions: 0 x 0
Other
- Level: Main
- Dimensions: 0 x 0
Heating
- Forced Air, Gas
Cooling
- Central Air
Features
- Other
- Basement: Full,Unfinished
- Has fireplace: Yes
Interior area
- Living area range: 2000-2500 null
Video & virtual tour
Property
Parking
- Total spaces: 2
- Parking features: Garage
- Has garage: Yes
Features
- Stories: 2
- Pool features: None
Lot
- Size: 2,658 Square Feet
Details
- Parcel number: 044873182
Construction
Type & style
- Home type: SingleFamily
- Property subtype: Single Family Residence
Materials
- Stone, Vinyl Siding
- Foundation: Concrete
- Roof: Asphalt Shingle
Utilities & green energy
- Sewer: Sewer
Community & HOA
Location
- Region: Ottawa
Financial & listing details
- Annual tax amount: C$5,049
- Date on market: 6/18/2026
Price history
Price history is unavailable.
Public tax history
Tax history is unavailable.
Climate risks
Neighborhood: Stittsville
Nearby schools
GreatSchools rating
No schools nearby
We couldn't find any schools near this home.
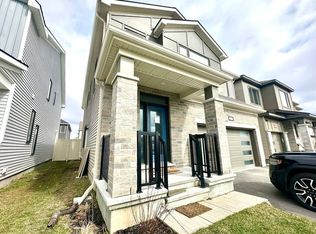
- C$--1 bd1 ba-- sqft329 Crossway Ter #B, Ottawa, ON K2S2Z3Off Market
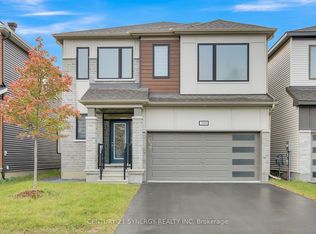
- C$999,9006 bd6 ba-- sqft309 Crossway Ter, Ottawa, ON K2S3A8For Sale
- C$999,9006 bd6 ba-- sqft309 Crossway Ter, Ottawa, ON K2S3A8For Sale

- C$--2 bd2 ba-- sqft309 Crossway Ter #B, Ottawa, ON K2S3A8Off Market
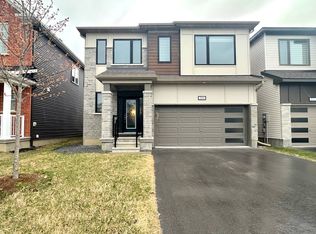
- C$--4 bd3 ba2.4k sqft310 Crossway Ter, Ottawa, ON K2S3A8Off Market
- C$2,6503 bd3 ba-- sqft359 Crossway Ter, Ottawa, ON K2S2Z3For Rent
- C$--4 bd3 ba1.8k sqft637 Allied Mews, Ottawa, ON K2S3A1Off Market
- C$--3 bd2 ba1.8k sqft667 Allied Mews, Ottawa, ON K2S3A1Off Market
Similar homes
- C$849,9004 bd4 ba-- sqft100 Sonesta Cir, Ottawa, ON K2S 0G6For Sale
 MLS ID #X13511338, ROYAL LEPAGE TEAM REALTY. TRREB
 - C$825,0003 bd3 ba-- sqft90 Palfrey Way, Ottawa, ON K2V 0B3For Sale
 MLS ID #X13631002, ROYAL LEPAGE INTEGRITY REALTY. TRREB
 - C$839,0004 bd3 ba-- sqft46 Dartmoor Dr, Ottawa, ON K2M 1S6For Sale
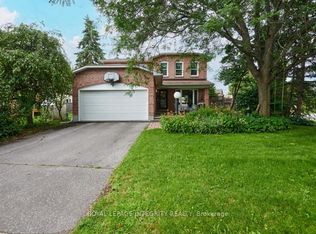 MLS ID #X13596586, ROYAL LEPAGE INTEGRITY REALTY. TRREB
 - C$979,9004 bd3 ba-- sqft892 Sendero Way, Ottawa, ON K2S 2W8For Sale
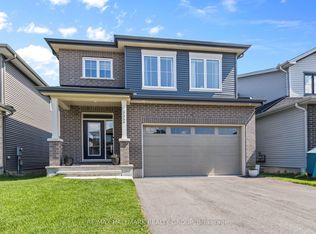 MLS ID #X13696140, RE/MAX HALLMARK REALTY GROUP. TRREB
 - C$775,0003 bd3 ba-- sqft195 Harbour View St, Ottawa, ON K2G 7B2For SaleMLS ID #X13705122, ROYAL LEPAGE TEAM REALTY. TRREB
- C$899,9004 bd3 ba-- sqft724 Parade Dr, Ottawa, ON K2S 0Z4For SaleMLS ID #X13626712, ROYAL LEPAGE INTEGRITY REALTY. TRREB
- C$889,5004 bd3 ba-- sqft290 Turnbuckle Cres, Ottawa, ON K2J 7B7For SaleMLS ID #X13705412, ROYAL LEPAGE TEAM REALTY. TRREB
- C$874,0004 bd3 ba-- sqft61 Shirleys Brook Dr, Ottawa, ON K2K 3M8For SaleMLS ID #X13581158, ROYAL LEPAGE TEAM REALTY. TRREB
- C$879,9005 bd4 ba-- sqft352 Monticello Ave, Ottawa, ON K2S 2S5For SaleMLS ID #X12967600, ROYAL LEPAGE INTEGRITY REALTY. TRREB
- C$949,0004 bd3 ba-- sqft279 Sceptre Way, Ottawa, ON K2V 0C6For SaleMLS ID #X13446692, REMAX BOARDWALK REALTY. TRREB
- C$699,0004 bd3 ba-- sqft35 Billingham Cres, Ottawa, ON K2K 2T7For SaleMLS ID #X13620650, ROYAL LEPAGE TEAM REALTY. TRREB
- C$679,9903 bd3 ba-- sqft4852 Abbott St E, Ottawa, ON K2V 0J9For SaleMLS ID #X13621468, ROYAL LEPAGE TEAM REALTY. TRREB
- C$729,9003 bd3 ba-- sqft523 Triangle St, Ottawa, ON K2V 0M7For SaleMLS ID #X13682818, ROYAL LEPAGE INTEGRITY REALTY. TRREB
- C$999,9004 bd4 ba-- sqft113 Dagenham St, Ottawa, ON K2S 2N5For SaleMLS ID #X13500184, ROYAL LEPAGE INTEGRITY REALTY. TRREB
- C$899,0004 bd3 ba-- sqft332 Elsie Macgill Walk, Ottawa, ON K2W 0K7For SaleMLS ID #X13485706, ROYAL LEPAGE TEAM REALTY. TRREB
- C$759,9903 bd4 ba-- sqft280 Keyrock Dr, Ottawa, ON K2T 0G1For SaleMLS ID #X13645116, ROYAL LEPAGE INTEGRITY REALTY. TRREB
- C$668,5003 bd3 ba-- sqft161 Mojave Cres, Ottawa, ON K2S 0H3For SaleMLS ID #X13668932, ROYAL LEPAGE INTEGRITY REALTY. TRREB
- C$849,0004 bd2 ba-- sqft1550 Stanleyfield Cres, Ottawa, ON K4P 1M7For SaleMLS ID #X13677326, ROYAL LEPAGE TEAM REALTY. TRREB
- C$950,0004 bd3 ba-- sqft6636 Marina Dr, Ottawa, ON K4M 1B3For SaleMLS ID #X13701312, RE/MAX PRIME PROPERTIES. TRREB
- C$739,9003 bd3 ba-- sqft563 Remnor Ave, Ottawa, ON K2T 0A5For SaleMLS ID #X13527940, ROYAL LEPAGE INTEGRITY REALTY. TRREB
