Welcome to this stunning Minto-built home offering 4 spacious bedrooms and a versatile main-floor den, perfect for a home office, study, or additional living space. Ideally situated within walking distance of the Kanata North Technology Park, highly rated schools, parks, restaurants, medical offices, grocery stores, and a wide range of everyday amenities, this location truly has it all! Thoughtfully upgraded throughout, the home features a double-car garage, soaring 9-foot ceilings, elegant hardwood throughout, and the convenience of second-floor laundry. Stylish finishes and carefully considered design elements create a warm and inviting atmosphere that balances comfort, functionality, and modern living. From the moment you step through the front door, you'll be impressed by the quality, space, and attention to detail that make this home truly special. Book a tour today!
For sale
C$859,990
332 Elsie Macgill Walk, Ottawa, ON K2W 0K7
4beds
3baths
Single Family Residence
Built in ----
289 Square Feet Lot
$-- Zestimate®
C$--/sqft
C$-- HOA
What's special
Versatile main-floor denDouble-car garageElegant hardwood throughoutSecond-floor laundryStylish finishesCarefully considered design elementsWarm and inviting atmosphere
- 117 days
- 22
- 0
Zillow last checked:
Listing updated:
Listed by:
ROYAL LEPAGE TEAM REALTY
Source: TRREB,MLS®#: X13485706 Originating MLS®#: Ottawa Real Estate Board
Originating MLS®#: Ottawa Real Estate BoardFacts & features
Interior
Bedrooms & bathrooms
- Bedrooms: 4
- Bathrooms: 3
Primary bedroom
- Level: Second
- Dimensions: 4.74 x 4.72
Bedroom
- Level: Second
- Dimensions: 3.91 x 3.96
Bedroom 2
- Level: Second
- Dimensions: 4.03 x 3.04
Bedroom 4
- Level: Second
- Dimensions: 3.93 x 3.07
Den
- Level: Main
- Dimensions: 2.74 x 2.59
Dining room
- Level: Main
- Dimensions: 3.88 x 3.04
Dining room
- Level: Main
- Dimensions: 4.06 x 2.13
Great room
- Level: Main
- Dimensions: 3.88 x 4.82
Kitchen
- Level: Main
- Dimensions: 4.06 x 3.5
Heating
- Forced Air, Gas
Cooling
- Central Air
Features
- None
- Basement: Unfinished
- Has fireplace: Yes
Interior area
- Living area range: 2000-2500 null
Video & virtual tour
Property
Parking
- Total spaces: 4
- Parking features: Garage
- Has garage: Yes
Features
- Stories: 2
- Pool features: None
Lot
- Size: 289 Square Feet
Details
- Parcel number: 045271092
Construction
Type & style
- Home type: SingleFamily
- Property subtype: Single Family Residence
Materials
- Aluminum Siding, Brick
- Foundation: Poured Concrete
- Roof: Asphalt Shingle
Utilities & green energy
- Sewer: Sewer
Community & HOA
Location
- Region: Ottawa
Financial & listing details
- Annual tax amount: C$6,062
- Date on market: 6/24/2026
Price history
Price history is unavailable.
Public tax history
Tax history is unavailable.
Climate risks
Neighborhood: Dunrobin
Nearby schools
GreatSchools rating
No schools nearby
We couldn't find any schools near this home.

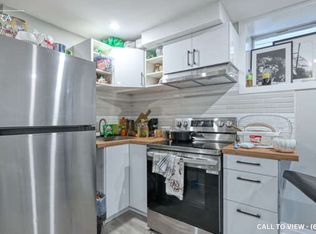


Similar homes
- C$864,9004 bd3 ba-- sqft272 Maygrass Way, Ottawa, ON K2S 2K9For Sale
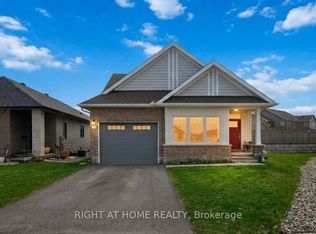 MLS ID #X14087090, RIGHT AT HOME REALTY. TRREB
 - C$869,9005 bd4 ba-- sqft54 Eramosa Cres, Ottawa, ON K2T 0R3For Sale
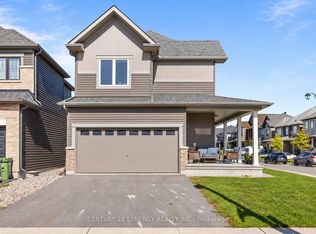 MLS ID #X13788336, CENTURY 21 SYNERGY REALTY INC.. TRREB
 - C$975,0006 bd4 ba-- sqft150 Strathcarron Cres, Ottawa, ON K2K 0C8For Sale
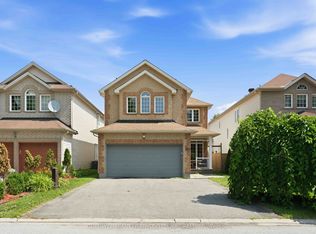 MLS ID #X13796916, COLDWELL BANKER FIRST OTTAWA REALTY. TRREB
 - C$850,0004 bd4 ba-- sqft66 Baldcypress Way, Ottawa, ON K2V 0N6For Sale
 MLS ID #X13760976, ROYAL LEPAGE PERFORMANCE REALTY. TRREB
