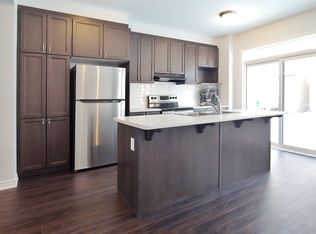
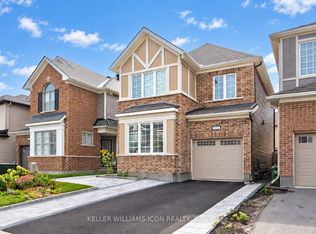
Welcome to 516 Alcor Terrace, a beautifully maintained 4-bedroom, 3.5-bathroom detached home in the sought-after Half Moon Bay community. This spacious home features an open-concept main floor with hardwood flooring, a cozy gas fireplace, and an upgraded kitchen with granite countertops, stainless steel appliances, large island, tiled backsplash, and ample cabinetry. The main floor also offers a private office, powder room, and convenient mudroom with garage access. Upstairs, the generous primary suite features a walk-in closet and 5-piece ensuite, with additional spacious bedrooms and convenient second-floor laundry. The unfinished basement offers a blank canvas with endless potential to create additional living space, a home gym, recreation room, office, or entertainment area tailored to your needs. Enjoy the convenience of a double attached garage and a prime location close to parks, schools, transit, shopping, recreation, and nature trails. A wonderful opportunity to make this spacious family home your own!
For sale
C$888,000
516 Alcor Ter, Ottawa, ON K2J 6N6
4beds
2,721sqft
Single Family Residence, Residential
Built in ----
297 Square Feet Lot
$-- Zestimate®
C$326/sqft
C$-- HOA
What's special
Open-concept main floorHardwood flooringCozy gas fireplaceUpgraded kitchenGranite countertopsStainless steel appliancesLarge island
- 13 hours
- 9
- 1
Zillow last checked:
Listing updated:
Listed by:
Brij Kumar, Salesperson,
Gold Estate Realty Inc,
Non Mem, Salesperson,
Gold Estate Realty Inc
Source: ITSO,MLS®#: 40870178Originating MLS®#: Cornerstone Association of REALTORS®
Facts & features
Interior
Bedrooms & bathrooms
- Bedrooms: 4
- Bathrooms: 4
- Full bathrooms: 3
- 1/2 bathrooms: 1
- Main level bathrooms: 1
Other
- Level: Second
Bedroom
- Level: Second
Bedroom
- Level: Second
Bedroom
- Level: Second
Bathroom
- Features: 2-Piece
- Level: Main
Bathroom
- Features: 3-Piece
- Level: Second
Bathroom
- Features: 3-Piece
- Level: Second
Bathroom
- Features: 5+ Piece
- Level: Second
Dining room
- Level: Main
Foyer
- Level: Main
Kitchen
- Level: Main
Living room
- Level: Main
Office
- Level: Main
Heating
- Forced Air
Cooling
- Central Air
Appliances
- Included: Dryer, Microwave, Range Hood, Refrigerator, Stove, Washer
Features
- Other
- Basement: Full,Unfinished
- Has fireplace: No
Interior area
- Total structure area: 3,908
- Total interior livable area: 2,721 sqft
- Finished area above ground: 2,721
- Finished area below ground: 1,187
Video & virtual tour
Property
Parking
- Total spaces: 4
- Parking features: Attached Garage, Private Drive Double Wide
- Attached garage spaces: 2
- Uncovered spaces: 2
Features
- Stories: 2
- Frontage type: South
- Frontage length: 36.09
Lot
- Size: 297 Square Feet
- Dimensions: 36.09 x 88.58
- Features: Urban, Other
Details
- Parcel number: 045952544
- Zoning: R3YY[1627]
Construction
Type & style
- Home type: SingleFamily
- Architectural style: Traditional
- Property subtype: Single Family Residence, Residential
Materials
- Brick, Vinyl Siding
- Foundation: Concrete Perimeter
- Roof: Asphalt Shing
Condition
- 6-15 Years
- New construction: No
Utilities & green energy
- Sewer: Sewer (Municipal)
- Water: Municipal
Community & HOA
Location
- Region: Ottawa
Financial & listing details
- Price per square foot: C$326/sqft
- Annual tax amount: C$6,270
- Date on market: 10/8/2026
- Inclusions: Dryer, Microwave, Range Hood, Refrigerator, Stove, Washer, All Existing Elfs
- Exclusions: All Staging Items
Price history
| Date | Event | Price |
|---|---|---|
| 10/8/2026 | Listed for sale | C$888,000C$326/sqft |
Source:  TRREB #X13878150 Report a problem TRREB #X13878150 Report a problem | ||
Public tax history
Tax history is unavailable.
Climate risks
Neighborhood: K2J
Nearby schools
GreatSchools rating
No schools nearby
We couldn't find any schools near this home.

Similar homes
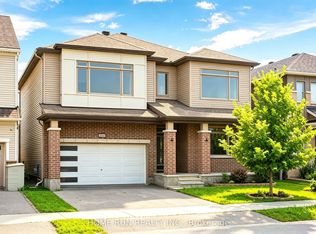
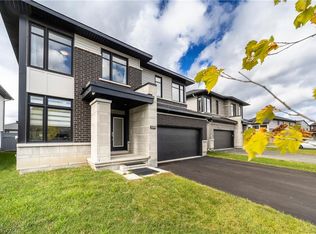
- C$1,050,0004 bd5 ba2.6k sqft374 Big Dipper St, Ottawa, ON K4M 0J3For Sale
 MLS ID #40866469, Richard John Rutkowski, Broker of Record, Engel & Volkers West Hamilton. ITSO
 - C$839,0002 bd3 ba2.3k sqft1031 Carling Ave, Ottawa, ON K1Y 4E8For Sale
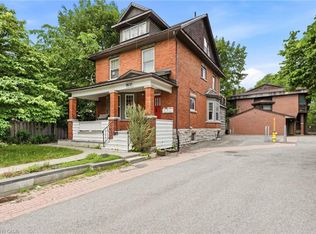 MLS ID #40850042, Bryan Jaskolka, Salesperson, Cmi Real Estate Inc. ITSO
 - C$799,0004 bd3 ba2.2k sqft325 Sweetclover Way, Ottawa, ON K4A 1E6For Sale
 MLS ID #40863916, Bryan Jaskolka, Salesperson, Cmi Real Estate Inc. ITSO
 - C$1,180,0004 bd5 ba3.7k sqft333 Percheron Way, Ottawa, ON K2V 0A9For Sale
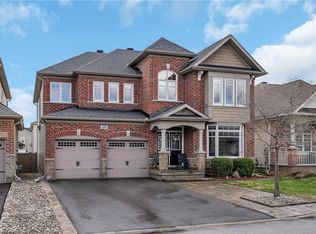 MLS ID #40826477, Richard John Rutkowski, Broker of Record, Engel & Volkers West Hamilton. ITSO
