Riverside | Manotick Dream home... This Richcraft Ashmore demonstrates exceptional style through its thoughtful & tasteful updates and smart modifications. Time to settle around the kitchen island and enjoy breakfast with the family. Time to hit the links on one of the nearby courses. Time to take down the kayaks from your garage and paddle along the Rideau River. You skip over to Ottawa for candlelit dinners, or to upstate New York for shopping trips. You gather in the surroundings of the living room with friends, or step outside with to the large backyard for a cocktail. As the weather turns, the good times continue in your bucket-list basement, replete with Sauna, Kitchenette, and a expansive great room. When you need time for yourself, sauna await. Or, after all of this, you simply curl up with a good book by the fireplace. Conveniently located near schools, parks, and amenities. Because home isn't only about the time spent; it's about the memories made. It's time to make new ones at 374 Big Dipper.
For sale
C$1,074,900
374 Big Dipper St, Ottawa, ON K4M 0J3
4beds
2,659sqft
Single Family Residence, Residential
Built in 2020
4,468 Square Feet Lot
$-- Zestimate®
C$404/sqft
C$-- HOA
What's special
Thoughtful and tasteful updatesKitchen islandLarge backyard
- 102 days |
- 51 |
- 1 |
Zillow last checked:
Listing updated:
Listed by:
Richard John Rutkowski, Broker of Record,
Engel & Volkers West Hamilton,
Tanja Cubrilo, Salesperson,
Engel & Volkers West Hamilton
Source: ITSO,MLS®#: 40820135Originating MLS®#: Cornerstone Association of REALTORS®
Facts & features
Interior
Bedrooms & bathrooms
- Bedrooms: 4
- Bathrooms: 5
- Full bathrooms: 4
- 1/2 bathrooms: 1
- Main level bathrooms: 1
Other
- Features: 5+ Piece
- Level: Second
Bedroom
- Level: Second
Bedroom
- Features: 3-Piece, Ensuite
- Level: Second
Bedroom
- Level: Basement
Bathroom
- Features: 2-Piece
- Level: Main
Bathroom
- Features: 3-Piece, Ensuite
- Level: Second
Bathroom
- Features: 3-Piece
- Level: Second
Bathroom
- Features: 3-Piece
- Level: Basement
Other
- Features: 5+ Piece, Ensuite
- Level: Second
Den
- Level: Main
Dining room
- Level: Main
Exercise room
- Level: Basement
Kitchen
- Level: Main
Laundry
- Level: Second
Living room
- Features: Fireplace
- Level: Main
Loft
- Level: Second
Mud room
- Level: Main
Other
- Features: Walk-in Closet
- Level: Second
Pantry
- Level: Main
Recreation room
- Level: Basement
Heating
- Forced Air, Natural Gas
Cooling
- Central Air
Appliances
- Included: Dishwasher, Dryer, Stove, Washer
- Laundry: Inside, Laundry Room
Features
- Air Exchanger, Auto Garage Door Remote(s), Sauna
- Basement: Full,Finished
- Number of fireplaces: 1
- Fireplace features: Gas
Interior area
- Total structure area: 3,346
- Total interior livable area: 2,659 sqft
- Finished area above ground: 2,659
- Finished area below ground: 687
Video & virtual tour
Property
Parking
- Total spaces: 6
- Parking features: Attached Garage, Garage Door Opener, Asphalt, Inside Entrance, Private Drive Double Wide
- Attached garage spaces: 2
- Uncovered spaces: 4
Features
- Stories: 2
- Patio & porch: Patio
- Frontage type: West
- Frontage length: 44.24
Lot
- Size: 4,468 Square Feet
- Dimensions: 44.24 x 101
- Features: Urban, Rectangular, Airport, Dog Park, Greenbelt, Hospital, Marina, Place of Worship, Playground Nearby, Public Transit, School Bus Route, Schools, Shopping Nearby
- Topography: Flat
Details
- Parcel number: 043302924
- Zoning: R4Z
Construction
Type & style
- Home type: SingleFamily
- Property subtype: Single Family Residence, Residential
Materials
- Brick, Stone
- Foundation: Concrete Perimeter
- Roof: Asphalt Shing
Condition
- 6-15 Years
- New construction: No
- Year built: 2020
Utilities & green energy
- Sewer: Sewer (Municipal)
- Water: Municipal
Community & HOA
Community
- Security: Carbon Monoxide Detector, Smoke Detector, Carbon Monoxide Detector(s), Smoke Detector(s)
Location
- Region: Ottawa
Financial & listing details
- Price per square foot: C$404/sqft
- Annual tax amount: C$6,950
- Date on market: 4/13/2026
- Inclusions: Carbon Monoxide Detector, Dishwasher, Dryer, Garage Door Opener, Smoke Detector, Stove, Washer
Richard John Rutkowski, Broker of Record
Richard John Rutkowski, Broker of Record
(905) 876-6660
By pressing Contact Agent, you agree that the real estate professional identified above may call/text you about your search, which may involve use of automated means and pre-recorded/artificial voices. You don't need to consent as a condition of buying any property, goods, or services. Message/data rates may apply. You also agree to our Terms of Use. Zillow does not endorse any real estate professionals. We may share information about your recent and future site activity with your agent to help them understand what you're looking for in a home.
Price history
| Date | Event | Price |
|---|---|---|
| 7/12/2026 | Price change | C$1,074,900-2.2%C$404/sqft |
Source: ITSO #40820135 Report a problem | ||
| 4/13/2026 | Price change | C$1,099,000-8.3%C$413/sqft |
Source: ITSO #40820135 Report a problem | ||
| 5/4/2024 | Listed for sale | C$1,199,000-2.5%C$451/sqft |
Source:  Cornerstone Association of REALTORS® - Hamilton-Burlington #H4192901 Report a problem Cornerstone Association of REALTORS® - Hamilton-Burlington #H4192901 Report a problem | ||
| 2/23/2024 | Listing removed | C$1,229,900C$463/sqft |
Source:  Engel & Volkers #1365251 Report a problem Engel & Volkers #1365251 Report a problem | ||
| 10/14/2023 | Listed for sale | C$1,229,900C$463/sqft |
Source: Engel & Volkers #1365251 Report a problem | ||
Public tax history
Tax history is unavailable.
Climate risks
Neighborhood: Riverside South
Nearby schools
GreatSchools rating
No schools nearby
We couldn't find any schools near this home.
- C$899,9004 bd3 ba-- sqft322 Big Dipper St, Ottawa, ON K4M0J2For Sale

- C$679,0003 bd3 ba-- sqft289 Big Dipper St, Ottawa, ON K4M0J2For Sale
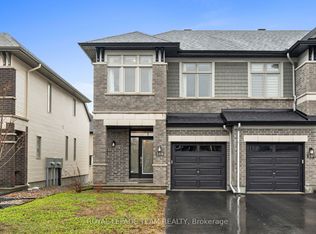
- C$714,9003 bd3 ba-- sqft534 Stargazer Cres, Ottawa, ON K4M0H2For Sale
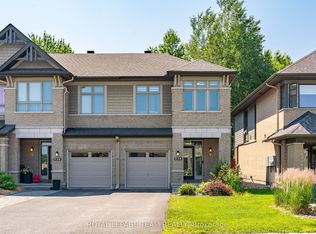
- C$769,9003 bd3 ba-- sqft529 Stargazer Cres, Ottawa, ON K4M0H2For Sale
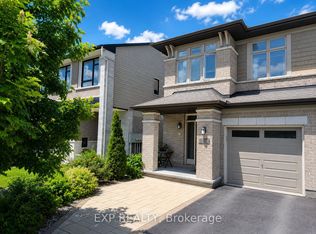
- C$869,0004 bd4 ba-- sqft202 Mareth Way, Ottawa, ON K4M0C9For Sale
- C$749,9993 bd3 ba-- sqft725 Capricorn Cir, Ottawa, ON K4M0J4For Sale
- C$849,9993 bd4 ba-- sqft207 Mareth Way, Ottawa, ON K4M0C9For Sale
- C$1,168,8003 bd3 ba-- sqft108 Scorpio Mews, Ottawa, ON K4M0K3For Sale
Similar homes
- C$878,8004 bd-- ba2.3k sqft96 Damselfly Way, Ottawa, ON K2J 6C4For Sale
 MLS ID #40849203, Thiru Gobiraj, Broker, ROYAL LEPAGE IGNITE REALTY. ITSO
 - C$1,200,0004 bd5 ba3.7k sqft333 Percheron Way, Ottawa, ON K2V 0A9For Sale
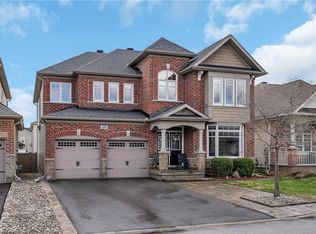 MLS ID #40826477, Richard John Rutkowski, Broker of Record, Engel & Volkers West Hamilton. ITSO
 - C$969,9994 bd3 ba2.5k sqft106 Knudson Dr, Kanata, ON K2K 2L5New Construction
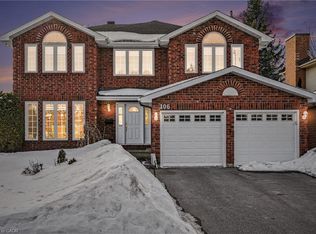 MLS ID #40810418, Ajay Shah, Broker of Record, HOMELIFE MIRACLE REALTY LTD. ITSO
 - C$849,0004 bd3 ba2.2k sqft325 Sweetclover Way, Ottawa, ON K4A 1E6For Sale
 MLS ID #40837186, Bryan Jaskolka, Salesperson, CMI REAL ESTATE INC. ITSO
 - C$1,049,8003 bd2 ba2.3k sqft11 Tsse Du Domaine, Chelsea, QC J9B 2P4For SaleEngel & Volkers
- C$1,225,0005 bd4 ba2.4k sqft22 Rue Falix Leclerc, Gatineau, QC J9H 7N7For SaleEngel & Volkers
- C$1,175,0005 bd3 ba2.8k sqft2196 Rue St, Gatineau, QC J8T 5L6For SaleEngel & Volkers
- from C$667,2484 bd3 ba2.5k sqftRadiant II Plan, Richmond Meadows, Kemptville, ON K0G 1J0New ConstructionMattamy Homes Canada
- C$899,9003 bd2 ba2.3k sqft40 Rue Oakwood, Gatineau, QC J9H 3Z3For SaleEngel & Volkers
- C$914,9004 bd6 ba3.4k sqft80 Chemin Du Barrage, Chelsea, QC J9B 1N2For SaleEngel & Volkers
- from C$627,4253 bd3 ba2.1k sqftVibrance Plan, Richmond Meadows, Kemptville, ON K0G 1J0New ConstructionMattamy Homes Canada
- from C$773,4424 bd4 ba3.2k sqftWalnut II Plan, Richmond Meadows, Kemptville, ON K0G 1J0New ConstructionMattamy Homes Canada
- C$729,9004 bd2 ba2.4k sqft63 Chemin De La Pointe Aux Roches, Pontiac, QC J0X 2G0For SaleEngel & Volkers
- from C$684,9473 bd3 ba2.7k sqftHarmony Plan, Richmond Meadows, Kemptville, ON K0G 1J0New ConstructionMattamy Homes Canada
- C$589,0003 bd3 ba1.4k sqft1445 Gaultois Ave, Ottawa, ON K1C 3G7For SaleMLS ID #40811431, Erin Holowach, Salesperson, ComFree. ITSO
- from C$631,8503 bd3 ba2.1k sqftSolstice Plan, Richmond Meadows, Kemptville, ON K0G 1J0New ConstructionMattamy Homes Canada
- from C$623,0003 bd3 ba2.1k sqftSerene Plan, Richmond Meadows, Kemptville, ON K0G 1J0New ConstructionMattamy Homes Canada
- from C$604,9903 bd3 ba1.7k sqftNova II Plan, Richmond Meadows, Kemptville, ON K0G 1J0New ConstructionMattamy Homes Canada
- from C$562,9903 bd3 ba1.6k sqftEquinox Plan, Richmond Meadows, Kemptville, ON K0G 1J0New ConstructionMattamy Homes Canada
- from C$554,9903 bd3 ba1.5k sqftOdyssey Plan, Richmond Meadows, Kemptville, ON K0G 1J0New ConstructionMattamy Homes Canada
