Welcome to 108 Scorpio Mews, an executive-style bungalow in sought-after Riverside South offering luxury, comfort, & a low-maintenance lifestyle. Original owners (since Nov 2020) have transformed this Urbandale built West Bay 19 Horizon Model w/ 44 ft wide lot & R-2000 Energy Star built/certified home. EVERYTHING is UPGRADED: Engineered oak hardwood , flushmount hardwd vents, 8ft doors, all interior door hardware t/o the main lvl, pot lighting, custom window coverings, & open-concept w/ Soaring Ceilings (10ft+). The pvt. front office w/ French drs is ideal for WFH, while the living & dining areas offer natural light & seamless flow. The chef-inspired kitchen feat. painted soft close cabinetry, feature glass shelving/cabinet, quartz counters, oversized island w/ breakfast bar seating (4+), textured tile backsplash, upgraded sink & faucet, high-end SS appls incl. BlueStar gas stove, Bosch fridge & dishwasher, pot drawers & convenient walk-in pantry. The primary retreat feat. a large window, custom drapery, WIC & 4pc ensuite w/ floating-style vanity, quartz dual sinks, comfort-height toilet, black fixtures, & oversized glass shower w/ floor-to-ceiling tile. A 2nd bedrm, stylish main 4pc bath, main lvl laundry w/ utility sink, & inside access to the oversized 2-car garage complete the lvl. The LL expands the living area w/ an expansive rec rm, add'l bed, 4pc bath, fitness area, storage & large windows w/ shutters. Just in time for summer! Enjoy a pvt. backyard retreat feat. covered composite deck, pergola w/ adjustable louvers, motorized retractable sun shade, privacy screens, interlock patio, side patio walkways, PVC fencing, mature cedars, decorative stone landscaping & custom shed. Complete w/Custom Henderson Four Storm cameras, Inaxsys NVR, motorized blinds, & many premium builder upgrades t/o. Perfectly positioned near top golf courses (private & public), parks, Rideau River , OC Transpo Park & Ride, Limebank & Bowesville LRT stations & Historic Manotick Village.
Under contract
C$1,168,800
108 Scorpio Mews, Ottawa, ON K4M 0K3
3beds
3baths
Single Family Residence
Built in ----
4,732 Square Feet Lot
$-- Zestimate®
C$--/sqft
C$-- HOA
What's special
Engineered oak hardwoodPot lightingCustom window coveringsChef-inspired kitchenPainted soft close cabinetryQuartz countersTextured tile backsplash
- 37 days |
- 20 |
- 2 |
Zillow last checked:
Listing updated:
Listed by:
COLDWELL BANKER FIRST OTTAWA REALTY
Source: TRREB,MLS®#: X13466480 Originating MLS®#: Ottawa Real Estate Board
Originating MLS®#: Ottawa Real Estate BoardFacts & features
Interior
Bedrooms & bathrooms
- Bedrooms: 3
- Bathrooms: 3
Primary bedroom
- Level: Main
- Dimensions: 3.28 x 5.3
Bedroom
- Level: Main
- Dimensions: 3.29 x 3.01
Bedroom
- Level: Basement
- Dimensions: 4.4 x 3.55
Bathroom
- Level: Main
- Dimensions: 2.05 x 3.54
Bathroom
- Level: Main
- Dimensions: 2.14 x 3.14
Bathroom
- Level: Basement
- Dimensions: 3.24 x 1.54
Dining room
- Level: Main
- Dimensions: 3.17 x 4.48
Foyer
- Level: Main
- Dimensions: 4.16 x 6.72
Kitchen
- Level: Main
- Dimensions: 3.17 x 4.76
Laundry
- Level: Main
- Dimensions: 2.09 x 2.22
Living room
- Level: Main
- Dimensions: 4.2 x 4.63
Office
- Level: Main
- Dimensions: 2.39 x 3.01
Other
- Level: Main
- Dimensions: 5.43 x 5.75
Recreation
- Level: Basement
- Dimensions: 9.73 x 10.68
Utility room
- Level: Basement
- Dimensions: 12.7 x 6.21
Heating
- Forced Air, Gas
Cooling
- Central Air
Features
- Central Vacuum, ERV/HRV, Primary Bedroom - Main Floor
- Basement: Finished,Full
- Has fireplace: Yes
- Fireplace features: Living Room, Natural Gas
Interior area
- Living area range: 1500-2000 null
Video & virtual tour
Property
Parking
- Total spaces: 6
- Parking features: Available, Inside Entrance, Private, Garage Door Opener
- Has garage: Yes
Features
- Patio & porch: Patio, Porch
- Exterior features: Landscaped, Lighting, Privacy, Landscape Lighting
- Pool features: None
Lot
- Size: 4,732 Square Feet
- Features: Fenced Yard, Golf, Public Transit, Rec./Commun.Centre, School, School Bus Route
Details
- Additional structures: Garden Shed
- Parcel number: 043302857
Construction
Type & style
- Home type: SingleFamily
- Architectural style: Bungalow
- Property subtype: Single Family Residence
Materials
- Brick, Vinyl Siding
- Foundation: Poured Concrete
- Roof: Asphalt Shingle
Utilities & green energy
- Sewer: Sewer
Community & HOA
Community
- Security: Security System
Location
- Region: Ottawa
Financial & listing details
- Annual tax amount: C$6,666
- Date on market: 6/19/2026
COLDWELL BANKER FIRST OTTAWA REALTY
COLDWELL BANKER FIRST OTTAWA REALTY
By pressing Contact Agent, you agree that the real estate professional identified above may call/text you about your search, which may involve use of automated means and pre-recorded/artificial voices. You don't need to consent as a condition of buying any property, goods, or services. Message/data rates may apply. You also agree to our Terms of Use. Zillow does not endorse any real estate professionals. We may share information about your recent and future site activity with your agent to help them understand what you're looking for in a home.
Price history
Price history is unavailable.
Public tax history
Tax history is unavailable.
Climate risks
Neighborhood: Riverside South
Nearby schools
GreatSchools rating
No schools nearby
We couldn't find any schools near this home.
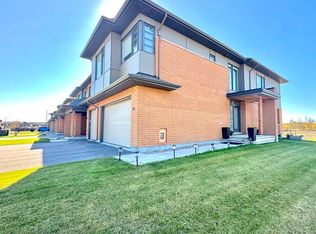
- C$--4 bd4 ba-- sqft221 Big Dipper St, Ottawa, ON K4M0J8Off Market
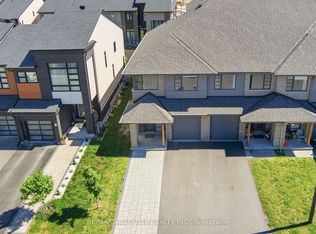
- C$789,9003 bd4 ba-- sqft1072 Lunar Glow Cres, Ottawa, ON K4M0J9For Sale
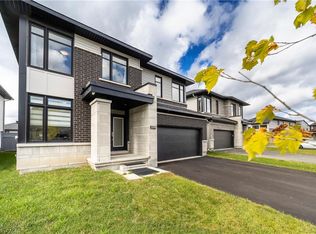
- C$1,074,9004 bd5 ba2.6k sqft374 Big Dipper St, Ottawa, ON K4M0J3For Sale
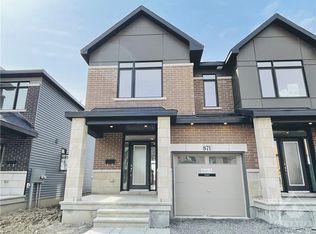
- C$--3 bd3 ba-- sqft871 Solarium Ave, Ottawa, ON K4M0K9Off Market
- C$699,0004 bd3 ba-- sqft56 Heirloom St, Ottawa, ON K4M0K9For Sale
- C$679,0003 bd3 ba-- sqft289 Big Dipper St, Ottawa, ON K4M0J2For Sale
- C$899,9004 bd3 ba-- sqft322 Big Dipper St, Ottawa, ON K4M0J2For Sale
- C$714,9004 bd4 ba-- sqft67 Heirloom St, Ottawa, ON K4M0K9For Sale
Similar homes
- C$974,9904 bd3 ba-- sqft76 Big Dipper St, Ottawa, ON K4M 0L8For Sale
 MLS ID #X13571714, ROYAL LEPAGE TEAM REALTY. TRREB
 - C$985,0004 bd3 ba-- sqft41 Whooping Crane Rdg, Ottawa, ON K4M 0P2For Sale
 MLS ID #X13430468, ROYAL LEPAGE TEAM REALTY. TRREB
 - C$1,199,9004 bd4 ba-- sqft581 Bridgeport Ave, Ottawa, ON K4M 0M4For Sale
 MLS ID #X13511664, ENGEL & VOLKERS OTTAWA. TRREB
 - C$1,139,0005 bd5 ba-- sqft101 Brambling Way, Ottawa, ON K2J 5V3For Sale
 MLS ID #X13564382, KELLER WILLIAMS ICON REALTY. TRREB
 - C$1,299,0006 bd4 ba-- sqft341 Serenade Cres, Ottawa, ON K1X 0B9For SaleMLS ID #X13581658, RE/MAX HALLMARK REALTY GROUP. TRREB
- C$1,099,9004 bd3 ba-- sqft4 Claret Ct, Ottawa, ON K1V 9C4For SaleMLS ID #X13591692, RE/MAX HALLMARK REALTY GROUP. TRREB
- C$1,239,9004 bd4 ba-- sqft788 Kilbirnie Dr, Ottawa, ON K2J 0M4For SaleMLS ID #X13161484, COLDWELL BANKER FIRST OTTAWA REALTY. TRREB
- C$1,350,0003 bd3 ba-- sqft6 Blackshire Cir, Ottawa, ON K2J 5L8For SaleMLS ID #X13460038, COLDWELL BANKER FIRST OTTAWA REALTY. TRREB
- C$898,0004 bd4 ba-- sqft23 Peony Ln, Ottawa, ON K4M 0M3For SaleMLS ID #X13516842, RE/MAX HALLMARK REALTY GROUP. TRREB
- C$1,149,0004 bd5 ba-- sqft342 Finial Way, Ottawa, ON K2J 6V9For SaleMLS ID #X13429892, ICI SOURCE REAL ASSET SERVICES INC.. TRREB
- C$899,9004 bd4 ba-- sqft2514 Stone Cove Cres, Ottawa, ON K2J 0T3For SaleMLS ID #X13593308, ROYAL LEPAGE INTEGRITY REALTY. TRREB
- C$1,099,9004 bd4 ba-- sqft878 Excursion Way, Ottawa, ON K2J 6E3For SaleMLS ID #X13486444, RE/MAX HALLMARK REALTY GROUP. TRREB
- C$1,149,9003 bd2 ba-- sqft211 Metric Cir, Ottawa, ON K2V 0L3For SaleMLS ID #X13575870, RE/MAX HALLMARK PILON GROUP REALTY. TRREB
- C$1,325,0005 bd4 ba-- sqft569 Chriscraft Way, Ottawa, ON K4M 0G3For SaleMLS ID #X13475738, RE/MAX HALLMARK REALTY GROUP. TRREB
- C$959,9004 bd3 ba-- sqft95 Russet Ter, Ottawa, ON K2J 6E8For SaleMLS ID #X13567338, BENNETT PROPERTY SHOP REALTY. TRREB
- C$659,9003 bd3 ba-- sqft691 Capricorn Cir, Ottawa, ON K4M 0J5For SaleMLS ID #X13514200, ROYAL LEPAGE INTEGRITY REALTY. TRREB
- C$999,0004 bd3 ba-- sqft1007 Offley Rd, Ottawa, ON K4M 0N4For SaleMLS ID #X13165450, ROYAL LEPAGE TEAM REALTY. TRREB
- C$1,299,0004 bd4 ba-- sqft501 Egret Way, Ottawa, ON K2J 5V3For SaleMLS ID #X13159990, RE/MAX ABSOLUTE WALKER REALTY. TRREB
- C$1,325,0005 bd5 ba-- sqft414 Longworth Ave, Ottawa, ON K1T 0T7For SaleMLS ID #X13593950, ROYAL LEPAGE PERFORMANCE REALTY. TRREB
- C$685,0003 bd3 ba-- sqft81 Switch Grass Cres, Ottawa, ON K2J 5Z3For SaleMLS ID #X13588300, RE/MAX HALLMARK REALTY GROUP. TRREB
