Situated on the community's most sought after street and perfectly positioned along Stonebridge's picturesque 17th hole, this is as rare as a hole in one! A custom designed 3 bedroom bungalow built to the highest standards by Cardel and immaculately maintained by it's original owner offers the perfect opportunity for those seeking to downsize without compromise. A large open concept kitchen and great room are highlighted by soaring ceilings and walls of windows which flood the main living area with natural light and maximize the views of the pristine landscape. The main floor offers two bedrooms and two bathrooms including a welcoming primary suite with walk in and 5 piece ensuite. A second floor loft provides versatile space with a 3rd bedroom, full bathroom and spacious open living area with fabulous tee to green course views. Start or end your days on the deck overlooking the course with the birds chirping in the background. Large partially finished area in the basement just needs flooring and you can take advantage of this large additional rec area. Simply said, inside and out, this residence will make you feel at home. Make and investment in real estate and lifestyle with a move to Stonebridge.
Under contract
C$1,249,900
6 Blackshire Cir, Ottawa, ON K2J 5L8
3beds
3baths
Single Family Residence
Built in ----
6,376 Square Feet Lot
$-- Zestimate®
C$--/sqft
C$-- HOA
What's special
- 7 days |
- 24 |
- 0 |
Zillow last checked:
Listing updated:
Listed by:
COLDWELL BANKER FIRST OTTAWA REALTY
Source: TRREB,MLS®#: X13648696 Originating MLS®#: Ottawa Real Estate Board
Originating MLS®#: Ottawa Real Estate BoardFacts & features
Interior
Bedrooms & bathrooms
- Bedrooms: 3
- Bathrooms: 3
Primary bedroom
- Level: Main
- Dimensions: 4.88 x 3.66
Bedroom 2
- Level: Main
- Dimensions: 3.66 x 3.05
Bedroom 3
- Level: Second
- Dimensions: 3.66 x 3.05
Dining room
- Level: Main
- Dimensions: 3.81 x 3.76
Great room
- Level: Main
- Dimensions: 6.1 x 5.23
Kitchen
- Level: Main
- Dimensions: 6.15 x 3.05
Living room
- Level: Main
- Dimensions: 3.75 x 3.65
Loft
- Level: Second
- Dimensions: 6.15 x 3.05
Heating
- Forced Air, Gas
Cooling
- Central Air
Appliances
- Included: Countertop Range
Features
- Primary Bedroom - Main Floor, Storage
- Basement: Full,Partially Finished
- Has fireplace: Yes
Interior area
- Living area range: 3000-3500 null
Video & virtual tour
Property
Parking
- Total spaces: 4
- Parking features: Garage Door Opener
- Has garage: Yes
Features
- Patio & porch: Deck
- Exterior features: Landscaped
- Pool features: None
Lot
- Size: 6,376 Square Feet
- Features: Fenced Yard
Details
- Parcel number: 047321524
Construction
Type & style
- Home type: SingleFamily
- Architectural style: Bungaloft
- Property subtype: Single Family Residence
Materials
- Brick, Stucco (Plaster)
- Foundation: Poured Concrete
- Roof: Asphalt Shingle
Utilities & green energy
- Sewer: Sewer
Community & HOA
Location
- Region: Ottawa
Financial & listing details
- Annual tax amount: C$9,338
- Date on market: 8/7/2026
Price history
Price history is unavailable.
Public tax history
Tax history is unavailable.
Climate risks
Neighborhood: K2J
Nearby schools
GreatSchools rating
No schools nearby
We couldn't find any schools near this home.
- C$950,0004 bd3 ba-- sqft9 Blackshire Cir S, Ottawa, ON K2J5L8For Sale

- C$959,9003 bd4 ba-- sqft57 Golflinks Dr, Ottawa, ON K2J4Y4For Sale

- C$1,058,0004 bd4 ba-- sqft11 Bracewood Way, Ottawa, ON K2J4Y3For Sale
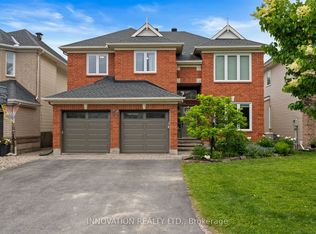
- C$965,0003 bd4 ba-- sqft36 Oakbriar Cres, Ottawa, ON K2J5G1For Sale

- C$2,3002 bd3 ba-- sqft2625 Longfields Dr, Ottawa, ON K2J1S3For Rent
- C$389,9902 bd3 ba-- sqft2621 Longfields Dr #32, Ottawa, ON K2J2L7For Sale
- C$349,9002 bd3 ba-- sqft2591 Longfields Dr #26, Ottawa, ON K2J2L7For Sale
- C$2,3002 bd3 ba-- sqft2563 Longfields Dr, Ottawa, ON K2J2L7For Rent
Similar homes
- C$1,186,0005 bd4 ba-- sqft433 Callisto Way, Ottawa, ON K2J 0Z3For Sale
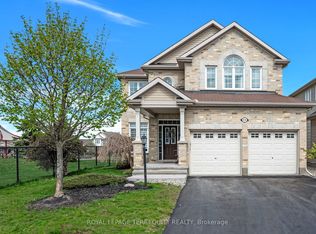 MLS ID #X13655620, ROYAL LEPAGE TERREQUITY REALTY. TRREB
 - C$1,200,0004 bd3 ba-- sqft593 Anjana Cir, Ottawa, ON K2J 0E1For Sale
 MLS ID #X13661070, RE/MAX HALLMARK REALTY GROUP. TRREB
 - C$950,0004 bd3 ba-- sqft9 Blackshire Cir S, Ottawa, ON K2J 5L8For SaleMLS ID #X13456562, RE/MAX HALLMARK REALTY GROUP. TRREB
- C$1,239,9004 bd4 ba-- sqft788 Kilbirnie Dr, Ottawa, ON K2J 0M4For Sale
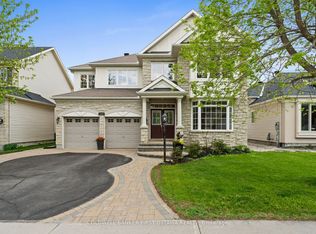 MLS ID #X13161484, COLDWELL BANKER FIRST OTTAWA REALTY. TRREB
 - C$1,249,9003 bd4 ba-- sqft6810 Pebble Trail Way, Ottawa, ON K4P 0B7For SaleMLS ID #X13601406, ROYAL LEPAGE TEAM REALTY. TRREB
- C$1,149,0005 bd3 ba-- sqft273 Gracewood Cres, Ottawa, ON K1T 0J1For SaleMLS ID #X13665054, RE/MAX HALLMARK REALTY GROUP. TRREB
- C$699,9004 bd3 ba-- sqft163 Highbury Park Dr, Ottawa, ON K2J 5Y1For SaleMLS ID #X13660926, RE/MAX HALLMARK REALTY GROUP. TRREB
- C$1,150,0003 bd3 ba-- sqft1721 Carsonby Rd E, Ottawa, ON K0A 2E0For SaleMLS ID #X13647540, RE/MAX HALLMARK REALTY GROUP. TRREB
- C$1,175,0005 bd5 ba-- sqft7 Branchwood St, Ottawa, ON K2G 6X9For SaleMLS ID #X12968640, RE/MAX ABSOLUTE REALTY INC.. TRREB
- C$989,9005 bd4 ba-- sqft157 Fairlop Way, Ottawa, ON K2J 5B8For SaleMLS ID #X13607046, REAL BROKER ONTARIO LTD.. TRREB
- C$1,325,0005 bd4 ba-- sqft569 Chriscraft Way, Ottawa, ON K4M 0G3For SaleMLS ID #X13475738, RE/MAX HALLMARK REALTY GROUP. TRREB
- C$1,145,0004 bd3 ba-- sqft17 Warnock Ct, Ottawa, ON K1J 1H1For SaleMLS ID #X13675506, CENTURY 21 SYNERGY REALTY INC.. TRREB
- C$1,249,9004 bd4 ba-- sqft767 Long Point Cir, Ottawa, ON K1T 4H5For SaleMLS ID #X13525818, ROYAL LEPAGE PERFORMANCE REALTY. TRREB
- C$890,0004 bd4 ba-- sqft103 Cheyenne Way, Ottawa, ON K2J 0E8For SaleMLS ID #X13448656, HOME RUN REALTY INC.. TRREB
- C$1,198,0003 bd3 ba-- sqft5579 Lombardy Dr, Ottawa, ON K0A 2W0For SaleMLS ID #X13572538, ENGEL & VOLKERS OTTAWA. TRREB
- C$1,499,9003 bd3 ba-- sqft1 Rideau Glen Dr, Ottawa, ON K2C 3H1For SaleMLS ID #X13143584, RE/MAX HALLMARK REALTY GROUP. TRREB
- C$1,328,9994 bd4 ba-- sqft92 Broughton St, Ottawa, ON K2K 3N4For SaleMLS ID #X13660000, ROBIN HOOD REALTY LIMITED. TRREB
- C$1,289,0004 bd4 ba-- sqft6192 Ravine Way, Ottawa, ON K1C 2W4For SaleMLS ID #X13676964, PAUL RUSHFORTH REAL ESTATE INC.. TRREB
- C$1,399,9004 bd4 ba-- sqft27 Garrison Dr, North Grenville, ON K0G 1J0For SaleMLS ID #X13663934, REAL BROKER ONTARIO LTD.. TRREB
- C$724,8003 bd3 ba-- sqft12 Ready Way, Ottawa, ON K2J 2R6For SaleMLS ID #X13648860, RE/MAX HALLMARK REALTY GROUP. TRREB
