**OPEN HOUSE AUG 2ND 1-3PM** Nothing says Stonebridge living like backing onto the golf course! One of the most popular floorplans in the neighborhood, this home has everything a family could ever need! 3500+SF of space offering both main floor and 2nd floor dens, formal living and dining rooms, 4 bedrooms, each with direct access to a full bathroom and a fabulous open concept kitchen and great room which is sure to be the hub of the home. Backing directly onto the picturesque 4th hole at the Stonebridge Golf Course, this home offers gorgeous views of manicure fairways. An ideal location walking distance to schools, trails, parks and minutes to all Barrhaven amenities. Immaculately maintained by its original owners, this home still looks and feels brand new. Make an investment in real estate and lifestyle and MOVE UP TO STONEBRIDGE!
For sale
C$1,239,900
788 Kilbirnie Dr, Ottawa, ON K2J 0M4
4beds
4baths
Single Family Residence
Built in ----
6,020 Square Feet Lot
$-- Zestimate®
C$--/sqft
C$-- HOA
What's special
- 68 days |
- 17 |
- 3 |
Zillow last checked:
Listing updated:
Listed by:
COLDWELL BANKER FIRST OTTAWA REALTY
Source: TRREB,MLS®#: X13161484 Originating MLS®#: Ottawa Real Estate Board
Originating MLS®#: Ottawa Real Estate BoardFacts & features
Interior
Bedrooms & bathrooms
- Bedrooms: 4
- Bathrooms: 4
Primary bedroom
- Level: Second
- Dimensions: 5.62 x 4.15
Bedroom 2
- Level: Second
- Dimensions: 3.67 x 3.33
Bedroom 3
- Level: Second
- Dimensions: 4.16 x 3.62
Bedroom 4
- Level: Second
- Dimensions: 4.38 x 3.56
Den
- Level: Main
- Dimensions: 4 x 3.31
Dining room
- Level: Main
- Dimensions: 4.1 x 3.64
Great room
- Level: Main
- Dimensions: 5.49 x 4.21
Kitchen
- Level: Main
- Dimensions: 5.9 x 5.85
Living room
- Level: Main
- Dimensions: 4.61 x 3.62
Heating
- Forced Air, Gas
Cooling
- Central Air
Features
- Storage
- Basement: Full,Unfinished
- Has fireplace: Yes
Interior area
- Living area range: 3500-5000 null
Video & virtual tour
Property
Parking
- Total spaces: 6
- Parking features: Garage Door Opener
- Has garage: Yes
Features
- Stories: 2
- Pool features: None
Lot
- Size: 6,020 Square Feet
- Features: Fenced Yard, Golf
Details
- Parcel number: 045910735
Construction
Type & style
- Home type: SingleFamily
- Property subtype: Single Family Residence
Materials
- Stone, Vinyl Siding
- Foundation: Poured Concrete
- Roof: Asphalt Shingle
Utilities & green energy
- Sewer: Sewer
Community & HOA
Location
- Region: Ottawa
Financial & listing details
- Annual tax amount: C$9,947
- Date on market: 5/22/2026
COLDWELL BANKER FIRST OTTAWA REALTY
COLDWELL BANKER FIRST OTTAWA REALTY
By pressing Contact Agent, you agree that the real estate professional identified above may call/text you about your search, which may involve use of automated means and pre-recorded/artificial voices. You don't need to consent as a condition of buying any property, goods, or services. Message/data rates may apply. You also agree to our Terms of Use. Zillow does not endorse any real estate professionals. We may share information about your recent and future site activity with your agent to help them understand what you're looking for in a home.
Price history
Price history is unavailable.
Public tax history
Tax history is unavailable.
Climate risks
Neighborhood: K2J
Nearby schools
GreatSchools rating
No schools nearby
We couldn't find any schools near this home.
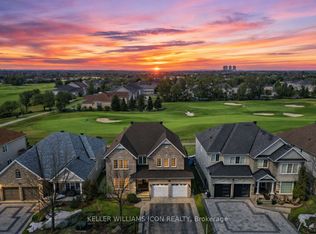
- C$1,180,0004 bd4 ba-- sqft796 Kilbirnie Dr, Ottawa, ON K2J0M4For Sale
- C$1,099,9004 bd4 ba-- sqft167 Chenoa Way, Ottawa, ON K2J0W8For Sale

- C$3,6506 bd4 ba-- sqft404 Kilmarnock Way, Ottawa, ON K2J0M6For Rent
- C$1,499,9006 bd6 ba-- sqft580 Pinawa Cir, Ottawa, ON K2J5Y2For Sale
- C$579,9003 bd3 ba-- sqft644 Kilbirnie Dr, Ottawa, ON K2J0G8For Sale
- C$599,9003 bd3 ba-- sqft640 Kilbirnie Dr, Ottawa, ON K2J0G7For Sale
- C$1,100,0005 bd5 ba-- sqft415 Dundonald Dr, Ottawa, ON K2J0G7For Sale
- C$849,9993 bd3 ba-- sqft101 Red Rock Ln, Ottawa, ON K2J6H2For Sale
Similar homes
- C$1,180,0004 bd4 ba-- sqft796 Kilbirnie Dr, Ottawa, ON K2J 0M4For SaleMLS ID #X12928618, KELLER WILLIAMS ICON REALTY. TRREB
- C$1,139,0005 bd5 ba-- sqft101 Brambling Way, Ottawa, ON K2J 5V3For Sale
 MLS ID #X13564382, KELLER WILLIAMS ICON REALTY. TRREB
 - C$1,350,0003 bd3 ba-- sqft6 Blackshire Cir, Ottawa, ON K2J 5L8For Sale
 MLS ID #X13460038, COLDWELL BANKER FIRST OTTAWA REALTY. TRREB
 - C$869,0004 bd3 ba-- sqft573 Egret Way, Ottawa, ON K2J 0E3For Sale
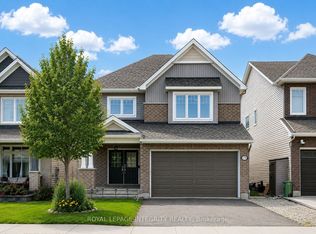 MLS ID #X13540116, ROYAL LEPAGE INTEGRITY REALTY. TRREB
 - C$959,9004 bd3 ba-- sqft95 Russet Ter, Ottawa, ON K2J 6E8For SaleMLS ID #X13567338, BENNETT PROPERTY SHOP REALTY. TRREB
- C$919,0004 bd4 ba-- sqft103 Cheyenne Way, Ottawa, ON K2J 0E8For SaleMLS ID #X13448656, HOME RUN REALTY INC.. TRREB
- C$684,9003 bd3 ba-- sqft3442 River Run Ave, Ottawa, ON K2J 0R5For SaleMLS ID #X13611180, CHARTIER PROPERTY GROUP INC.. TRREB
- C$1,349,0004 bd3 ba-- sqft6370 Emerald Links Dr, Ottawa, ON K4P 1M4For SaleMLS ID #X13031656, ENGEL & VOLKERS OTTAWA. TRREB
- C$685,0003 bd3 ba-- sqft81 Switch Grass Cres, Ottawa, ON K2J 5Z3For SaleMLS ID #X13588300, RE/MAX HALLMARK REALTY GROUP. TRREB
- C$1,249,9004 bd4 ba-- sqft767 Long Point Cir, Ottawa, ON K1T 4H5For SaleMLS ID #X13525818, ROYAL LEPAGE PERFORMANCE REALTY. TRREB
- C$899,9004 bd4 ba-- sqft112 Sunita Cres, Ottawa, ON K2J 5S5For SaleMLS ID #X13546120, AVENUE NORTH REALTY INC.. TRREB
- C$950,0004 bd3 ba-- sqft9 Blackshire Cir S, Ottawa, ON K2J 5L8For SaleMLS ID #X13456562, RE/MAX HALLMARK REALTY GROUP. TRREB
- C$949,9004 bd3 ba-- sqft7414 Dawn Tara Dr, Ottawa, ON K4P 1P4For SaleMLS ID #X13616746, RE/MAX HALLMARK REALTY GROUP. TRREB
- C$1,325,0005 bd4 ba-- sqft569 Chriscraft Way, Ottawa, ON K4M 0G3For SaleMLS ID #X13475738, RE/MAX HALLMARK REALTY GROUP. TRREB
- C$980,0004 bd4 ba-- sqft43 Elke Dr, Ottawa, ON K2J 2B9For SaleMLS ID #X13203084, RE/MAX HALLMARK JENNA & CO. GROUP REALTY. TRREB
- C$979,9004 bd4 ba-- sqft845 Snap Hook Cres, Ottawa, ON K2J 6V7For SaleMLS ID #X13116126, ROYAL LEPAGE PERFORMANCE REALTY. TRREB
- C$899,9004 bd4 ba-- sqft21 Avonmore Cres, Ottawa, ON K2G 6J7For SaleMLS ID #X13537348, SUTTON GROUP - OTTAWA REALTY. TRREB
- C$790,0003 bd4 ba-- sqft301 Cloyne Cres, Ottawa, ON K2J 6W3For SaleMLS ID #X13541322, ROYAL LEPAGE INTEGRITY REALTY. TRREB
- C$799,0003 bd3 ba-- sqft906 Whimbrel Way, Ottawa, ON K2J 6C5For SaleMLS ID #X13424312, COLDWELL BANKER SARAZEN REALTY. TRREB
- C$1,198,0003 bd3 ba-- sqft5579 Lombardy Dr, Ottawa, ON K0A 2W0For SaleMLS ID #X13572538, ENGEL & VOLKERS OTTAWA. TRREB
