Set within the prestigious Emerald Links Golf Course community, this beautifully maintained bungalow offers an exceptional blend of comfort, quality and lifestyle. Surrounded by lush greenery and a serene setting, this home is ideal for those seeking refined living in one of the area's most desirable neighbourhoods. Inside, you'll find a thoughtfully designed layout featuring hardwood and tile flooring throughout, creating a seamless and elegant flow. The home offers four generously sized bedrooms, providing ample space for family, guests or a dedicated home office. The primary suite features a discreet privacy slider, allowing you to effortlessly create separation and seclusion when desired. The updated kitchen is both stylish and highly functional, complete with abundant cabinetry and storage, making it perfect for everyday living and effortless entertaining. Every detail reflects pride of ownership, with meticulous care evident throughout the entire home. Step outside to a private back patio, ideal for relaxing or hosting in a peaceful outdoor setting. Whether enjoying quiet mornings or summer evenings, this space adds to the home's overall appeal. An exceptional opportunity to own a turnkey bungalow in the sought-after Emerald Links community-where quality, comfort and location come together seamlessly.
For sale
C$1,349,000
6370 Emerald Links Dr, Ottawa, ON K4P 1M4
4beds
3baths
Single Family Residence
Built in ----
1.01 Acres Lot
$-- Zestimate®
C$--/sqft
C$-- HOA
What's special
Thoughtfully designed layoutFour generously sized bedroomsUpdated kitchenAbundant cabinetry and storagePrivate back patioPeaceful outdoor setting
- 100 days |
- 53 |
- 0 |
Zillow last checked:
Listing updated:
Listed by:
ENGEL & VOLKERS OTTAWA
Source: TRREB,MLS®#: X13031656 Originating MLS®#: Ottawa Real Estate Board
Originating MLS®#: Ottawa Real Estate BoardFacts & features
Interior
Bedrooms & bathrooms
- Bedrooms: 4
- Bathrooms: 3
Primary bedroom
- Level: Main
- Dimensions: 4.03 x 4.93
Bedroom
- Level: Main
- Dimensions: 4.02 x 3.37
Bedroom
- Level: Main
- Dimensions: 3.51 x 3.95
Bedroom
- Level: Main
- Dimensions: 3.8 x 3.43
Breakfast
- Level: Main
- Dimensions: 2.56 x 4.71
Dining room
- Level: Main
- Dimensions: 3.58 x 4.44
Foyer
- Level: Main
- Dimensions: 2.23 x 4.25
Kitchen
- Level: Main
- Dimensions: 3.83 x 4.71
Living room
- Level: Main
- Dimensions: 4.83 x 5.89
Other
- Level: Lower
- Dimensions: 3.46 x 2.38
Heating
- Forced Air, Gas
Cooling
- Central Air
Appliances
- Included: Countertop Range, Built-In Oven
Features
- Flooring: Carpet Free
- Basement: Full,Partially Finished
- Has fireplace: Yes
- Fireplace features: Living Room
Interior area
- Living area range: 2000-2500 null
Video & virtual tour
Property
Parking
- Total spaces: 12
- Parking features: Inside Entrance
- Has garage: Yes
Features
- Patio & porch: Patio
- Exterior features: Privacy
- Pool features: None
Lot
- Size: 1.01 Acres
- Features: Golf, School, School Bus Route
Details
- Parcel number: 043180080
Construction
Type & style
- Home type: SingleFamily
- Architectural style: Bungalow
- Property subtype: Single Family Residence
Materials
- Stone
- Foundation: Concrete
- Roof: Asphalt Shingle
Utilities & green energy
- Sewer: Septic
Community & HOA
Location
- Region: Ottawa
Financial & listing details
- Annual tax amount: C$6,863
- Date on market: 4/22/2026
ENGEL & VOLKERS OTTAWA
ENGEL & VOLKERS OTTAWA
By pressing Contact Agent, you agree that the real estate professional identified above may call/text you about your search, which may involve use of automated means and pre-recorded/artificial voices. You don't need to consent as a condition of buying any property, goods, or services. Message/data rates may apply. You also agree to our Terms of Use. Zillow does not endorse any real estate professionals. We may share information about your recent and future site activity with your agent to help them understand what you're looking for in a home.
Price history
Price history is unavailable.
Public tax history
Tax history is unavailable.
Climate risks
Neighborhood: Greely
Nearby schools
GreatSchools rating
No schools nearby
We couldn't find any schools near this home.
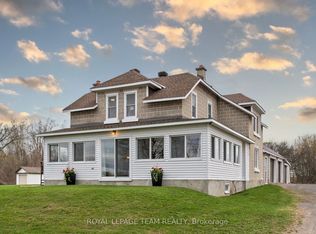
- C$849,9003 bd2 ba-- sqft5349 Bowesville Rd, Ottawa, ON K1X1B8For Sale
- C$880,000-- bd-- ba-- sqft1212 White Oak Dr, Ottawa, ON K4P1E2For Sale
- C$1,240,0004 bd4 ba-- sqft6485 Waddion Dr, Ottawa, ON K4P1E7For Sale

- C$1,215,0004 bd4 ba-- sqft1317 Cornfield Cres, Ottawa, ON K4P1B5For Sale

- C$2,495,0005 bd5 ba-- sqft699 Ballycastle Cres, Ottawa, ON K1X0A4For Sale
- C$499,9000.841 Acres671 Ballycastle Cres, Ottawa, ON K1X0A3Lot/Land
- C$3,880,0005 bd6 ba-- sqft663 Ballycastle Cres, Ottawa, ON K1X0A3For Sale
- C$--4 bd3 ba-- sqft1294 Tintern Dr, Ottawa, ON K4P1B3Off Market
Similar homes
- C$1,499,9005 bd5 ba-- sqft6881 Sparkling Lake Way, Ottawa, ON K4P 1R7For Sale
 MLS ID #X13610950, ENGEL & VOLKERS OTTAWA. TRREB
 - C$1,215,0004 bd4 ba-- sqft1317 Cornfield Cres, Ottawa, ON K4P 1B5For SaleMLS ID #X13417546, AVENUE NORTH REALTY INC.. TRREB
- C$1,249,9003 bd4 ba-- sqft6810 Pebble Trail Way, Ottawa, ON K4P 0B7For Sale
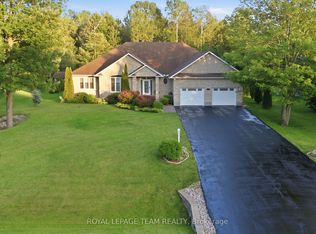 MLS ID #X13601406, ROYAL LEPAGE TEAM REALTY. TRREB
 - C$1,549,0004 bd4 ba-- sqft100 Lake Trail Rd, Ottawa, ON K4P 1M8For Sale
 MLS ID #X13517442, ENGEL & VOLKERS OTTAWA. TRREB
 - C$1,349,9006 bd4 ba-- sqft8279 Nova Lux Way, Ottawa, ON K0A 2P0For SaleMLS ID #X13439230, CENTURY 21 SYNERGY REALTY INC. TRREB
- C$995,0004 bd2 ba-- sqft2 Lockview Rd, Ottawa, ON K4M 0T4For SaleMLS ID #X13615648, ROYAL LEPAGE TEAM REALTY. TRREB
- C$1,649,0005 bd5 ba-- sqft6842 South Village Dr, Ottawa, ON K4P 0A5For SaleMLS ID #X13084944, ENGEL & VOLKERS OTTAWA. TRREB
- C$1,350,0003 bd3 ba-- sqft6 Blackshire Cir, Ottawa, ON K2J 5L8For SaleMLS ID #X13460038, COLDWELL BANKER FIRST OTTAWA REALTY. TRREB
- C$1,398,9003 bd3 ba-- sqft6264 Nick Adams Rd, Ottawa, ON K4P 1H2For SaleMLS ID #X13420598, BENNETT PROPERTY SHOP REALTY. TRREB
- C$1,249,9004 bd4 ba-- sqft767 Long Point Cir, Ottawa, ON K1T 4H5For SaleMLS ID #X13525818, ROYAL LEPAGE PERFORMANCE REALTY. TRREB
- C$1,487,0004 bd4 ba-- sqft5558 S Island Park Dr, Ottawa, ON K4M 1J2For SaleMLS ID #X13583326, INNOVATION REALTY LTD.. TRREB
- C$1,599,0005 bd5 ba-- sqft6808 Suncrest Dr, Ottawa, ON K4P 0B2For SaleMLS ID #X13089574, ENGEL & VOLKERS OTTAWA. TRREB
- C$1,749,9006 bd5 ba-- sqft1801 Cedarlakes Way, Ottawa, ON K4P 0E3For SaleMLS ID #X13547812, ROYAL LEPAGE TEAM REALTY. TRREB
- C$1,198,0003 bd3 ba-- sqft5579 Lombardy Dr, Ottawa, ON K0A 2W0For SaleMLS ID #X13572538, ENGEL & VOLKERS OTTAWA. TRREB
- C$1,325,0005 bd4 ba-- sqft569 Chriscraft Way, Ottawa, ON K4M 0G3For SaleMLS ID #X13475738, RE/MAX HALLMARK REALTY GROUP. TRREB
- C$1,399,0004 bd3 ba-- sqft80 Richland Dr, Ottawa, ON K0A 2Z0For SaleMLS ID #X13464918, ENGEL & VOLKERS OTTAWA. TRREB
- C$1,699,0004 bd4 ba-- sqft1562 Lakeshore Dr, Ottawa, ON K4P 1G9For SaleMLS ID #X13466112, ENGEL & VOLKERS OTTAWA. TRREB
- C$1,095,0004 bd3 ba-- sqft3540 Gordon Murdock Rd, Ottawa, ON K0A 2W0For SaleMLS ID #X13580122, RE/MAX ABSOLUTE WALKER REALTY. TRREB
- C$1,499,9003 bd3 ba-- sqft1 Rideau Glen Dr, Ottawa, ON K2C 3H1For SaleMLS ID #X13143584, RE/MAX HALLMARK REALTY GROUP. TRREB
- C$1,495,0006 bd4 ba-- sqft2754 Eagleson Rd, Ottawa, ON K2S 1B8For SaleMLS ID #X13428786, ROYAL LEPAGE INTEGRITY REALTY. TRREB
