In the sought after neighbourhood of Greely West, this architecturally designed residence is situated on a private, wooded lot, showcasing premium craftsmanship highlighted by wide-plank pine flooring reclaimed from the Ottawa River. A functional foyer with plenty of built-in storage connects the private bedroom wing to the principal living spaces. The stylish and updated chef's kitchen features sophisticated sage cabinetry, white quartz countertops, premium stainless steel appliances, and a walk-in pantry. Nearby, the great room impresses with dramatic sloped ceilings, cozy fireplace and dormer windows giving plenty of natural light. The main level offers a primary suite with his and her closets and a five-piece ensuite, two additional bedrooms, a full bath, and laundry. Below, a fully finished lower level adds a fourth bedroom with an ensuite, a spacious recreation room, a dedicated workshop, a second laundry room and plenty of storage. Outside, professionally landscaped perennial gardens and a tranquil pond offer a peaceful escape, providing the perfect balance of natural privacy and convenient access to Ottawa's urban core. Some of the recent updates include High efficiency gas furnace (2026); Central AC (2026); WIFI electronic thermostat (2026); Two new sump pumps with check valves (2025); "Night Eye"sump pump monitor system(2025); water treatment system(2026); water softener (2026); washer and dryer with pedestals (2025); garden/storage shed (2025); ceiling tiles and in recreation room (2026); renovated 2nd laundry room in basement (2026).
Under contract
C$1,240,000
6485 Waddion Dr, Ottawa, ON K4P 1E7
4beds
4baths
Single Family Residence
Built in ----
0 Square Feet Lot
$-- Zestimate®
C$--/sqft
C$-- HOA
What's special
Private wooded lotSophisticated sage cabinetryWhite quartz countertopsPremium stainless steel appliancesWalk-in pantryCozy fireplaceFive-piece ensuite
- 14 days |
- 19 |
- 1 |
Zillow last checked:
Listing updated:
Listed by:
ROYAL LEPAGE TEAM REALTY
Source: TRREB,MLS®#: X13569722 Originating MLS®#: Ottawa Real Estate Board
Originating MLS®#: Ottawa Real Estate BoardFacts & features
Interior
Bedrooms & bathrooms
- Bedrooms: 4
- Bathrooms: 4
Primary bedroom
- Level: Main
- Dimensions: 4.7 x 5.3
Bedroom 2
- Level: Main
- Dimensions: 4.71 x 3.62
Bedroom 4
- Level: Basement
- Dimensions: 4.5 x 5.3
Bathroom
- Level: Main
- Dimensions: 3.54 x 2.92
Bathroom
- Level: Main
- Dimensions: 2.52 x 1.06
Bathroom
- Level: Basement
- Dimensions: 3.37 x 2.42
Bathroom
- Level: Main
- Dimensions: 2.88 x 3.18
Other
- Level: Main
- Dimensions: 4.14 x 4.7
Dining room
- Level: Main
- Dimensions: 4.71 x 3.65
Kitchen
- Level: Main
- Dimensions: 4.71 x 6.93
Laundry
- Level: Basement
- Dimensions: 3.97 x 6.23
Living room
- Level: Main
- Dimensions: 7.65 x 5.97
Other
- Level: Basement
- Dimensions: 4.46 x 8.34
Recreation
- Level: Basement
- Dimensions: 4.46 x 8.34
Utility room
- Level: Basement
- Dimensions: 7.79 x 6.8
Workshop
- Level: Basement
- Dimensions: 4.33 x 4.84
Heating
- Forced Air, Gas
Cooling
- Central Air
Appliances
- Included: Water Heater Owned, Water Softener, Water Treatment, Built-In Oven
Features
- Basement: Finished,Full
- Has fireplace: Yes
- Fireplace features: Electric, Wood Burning
Interior area
- Living area range: 2500-3000 null
Video & virtual tour
Property
Parking
- Total spaces: 8
- Parking features: Front Yard Parking, Circular Driveway
- Has garage: Yes
Features
- Exterior features: Landscaped, Privacy
- Pool features: None
- Has view: Yes
- View description: Trees/Woods
- Waterfront features: None
Lot
- Size: 0 Square Feet
- Features: Wooded/Treed, Park
- Topography: Flat
Details
- Additional structures: Shed
- Parcel number: 043180273
- Other equipment: Air Exchanger
Construction
Type & style
- Home type: SingleFamily
- Architectural style: Bungalow
- Property subtype: Single Family Residence
Materials
- Vinyl Siding
- Foundation: Poured Concrete
- Roof: Asphalt Shingle
Utilities & green energy
- Sewer: Septic
- Water: Drilled Well
Community & HOA
Location
- Region: Ottawa
Financial & listing details
- Annual tax amount: C$6,554
- Date on market: 7/16/2026
ROYAL LEPAGE TEAM REALTY
ROYAL LEPAGE TEAM REALTY
By pressing Contact Agent, you agree that the real estate professional identified above may call/text you about your search, which may involve use of automated means and pre-recorded/artificial voices. You don't need to consent as a condition of buying any property, goods, or services. Message/data rates may apply. You also agree to our Terms of Use. Zillow does not endorse any real estate professionals. We may share information about your recent and future site activity with your agent to help them understand what you're looking for in a home.
Price history
Price history is unavailable.
Public tax history
Tax history is unavailable.
Climate risks
Neighborhood: Greely
Nearby schools
GreatSchools rating
No schools nearby
We couldn't find any schools near this home.
- C$1,215,0004 bd4 ba-- sqft1317 Cornfield Cres, Ottawa, ON K4P1B5For Sale

- C$880,000-- bd-- ba-- sqft1212 White Oak Dr, Ottawa, ON K4P1E2For Sale
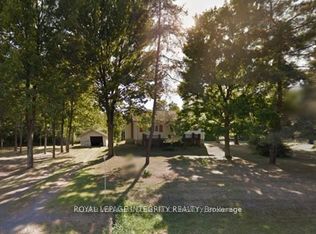
- C$959,0003 bd3 ba-- sqft6584 Harvest Grove Dr, Ottawa, ON K4P1E9For Sale
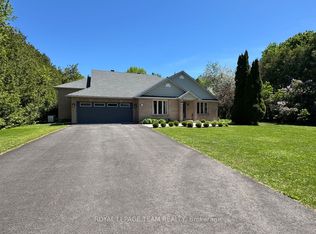
- C$--4 bd3 ba-- sqft1294 Tintern Dr, Ottawa, ON K4P1B3Off Market
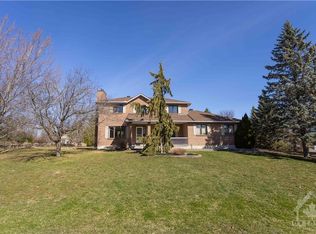
- C$559,9004 bd2 ba-- sqft1454 Stagecoach Rd, Ottawa, ON K4P1G1For Sale
- C$1,349,0004 bd3 ba-- sqft6370 Emerald Links Dr, Ottawa, ON K4P1M4For Sale
- C$1,749,9006 bd5 ba-- sqft1801 Cedarlakes Way, Ottawa, ON K4P0E3For Sale
- C$1,699,0006 bd4 ba-- sqft6715 Suncrest Dr, Ottawa, ON K4P0B3For Sale
Similar homes
- C$1,215,0004 bd4 ba-- sqft1317 Cornfield Cres, Ottawa, ON K4P 1B5For SaleMLS ID #X13417546, AVENUE NORTH REALTY INC.. TRREB
- C$1,249,9003 bd4 ba-- sqft6810 Pebble Trail Way, Ottawa, ON K4P 0B7For Sale
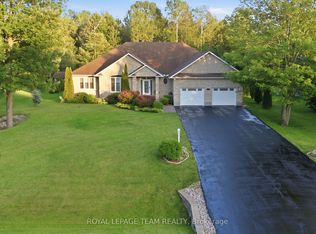 MLS ID #X13601406, ROYAL LEPAGE TEAM REALTY. TRREB
 - C$1,349,0004 bd3 ba-- sqft6370 Emerald Links Dr, Ottawa, ON K4P 1M4For Sale
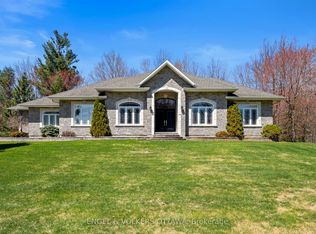 MLS ID #X13031656, ENGEL & VOLKERS OTTAWA. TRREB
 - C$1,499,9005 bd5 ba-- sqft6881 Sparkling Lake Way, Ottawa, ON K4P 1R7For Sale
 MLS ID #X13610950, ENGEL & VOLKERS OTTAWA. TRREB
 - C$1,299,0004 bd4 ba-- sqft6936 Mary Anne Dr, Ottawa, ON K4P 0B9For SaleMLS ID #X13587128, ROYAL LEPAGE TEAM REALTY. TRREB
- C$1,019,0004 bd2 ba-- sqft1588 Scottanne St, Ottawa, ON K4P 1R3For SaleMLS ID #X13581254, RIGHT AT HOME REALTY. TRREB
- C$1,189,9004 bd4 ba-- sqft210 Spindrift Cir, Ottawa, ON K4M 0G5For SaleMLS ID #X13616912, ROYAL LEPAGE PERFORMANCE REALTY. TRREB
- C$1,399,9004 bd4 ba-- sqft1525 Rangeland Ave, Ottawa, ON K4P 0E1For SaleMLS ID #X13544378, EXIT REALTY MATRIX. TRREB
- C$949,9004 bd3 ba-- sqft7414 Dawn Tara Dr, Ottawa, ON K4P 1P4For SaleMLS ID #X13616746, RE/MAX HALLMARK REALTY GROUP. TRREB
- C$1,100,0003 bd3 ba-- sqft6343 Deermeadow Dr, Ottawa, ON K4P 1M9For SaleMLS ID #X13054882, EXIT REALTY MATRIX. TRREB
- C$1,500,0006 bd3 ba-- sqft7040 Donwel Dr, Ottawa, ON K4P 1M7For SaleMLS ID #X13606116, SOLID ROCK REALTY. TRREB
- C$959,0003 bd3 ba-- sqft6584 Harvest Grove Dr, Ottawa, ON K4P 1E9For SaleMLS ID #X13481004, ROYAL LEPAGE TEAM REALTY. TRREB
- C$859,0004 bd2 ba-- sqft1550 Stanleyfield Cres, Ottawa, ON K4P 1M7For SaleMLS ID #X13590702, ROYAL LEPAGE TEAM REALTY. TRREB
- C$989,0003 bd2 ba-- sqft1636 Stagecoach Rd, Ottawa, ON K4P 1M1For SaleMLS ID #X13162562, RE/MAX HALLMARK REALTY GROUP. TRREB
- C$1,299,0006 bd4 ba-- sqft341 Serenade Cres, Ottawa, ON K1X 0B9For SaleMLS ID #X13581658, RE/MAX HALLMARK REALTY GROUP. TRREB
- C$1,249,0004 bd2 ba-- sqft5696 Manotick Main St, Ottawa, ON K4M 1J8For SaleMLS ID #X13145086, BENNETT PROPERTY SHOP REALTY. TRREB
- C$1,247,9994 bd4 ba-- sqft74 Ascari Rd, Ottawa, ON K4M 0M6For SaleMLS ID #X13514520, SOLID ROCK REALTY. TRREB
- C$1,300,0005 bd5 ba-- sqft508 Dusty Miller Cres, Ottawa, ON K1V 2K1For SaleMLS ID #X13571148, ROYAL LEPAGE TEAM REALTY. TRREB
- C$1,649,9995 bd4 ba-- sqft6196 Deermeadow Dr, Ottawa, ON K4P 1M9For SaleMLS ID #X13454588, ROYAL LEPAGE TEAM REALTY. TRREB
- C$1,200,0003 bd2 ba-- sqft2014 River Rd N, Ottawa, ON K4M 1B4For SaleMLS ID #X13565730, COLDWELL BANKER FIRST OTTAWA REALTY. TRREB
