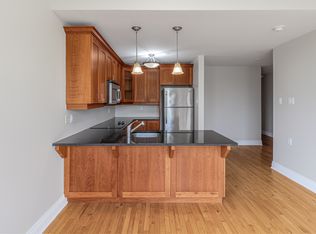
INCREDIBLY PRICED - DON'T MISS THIS OPPORTUNITY! This stunning Princiotta-built bungalow set on an estate lot blends modern elegance, thoughtful design, and everyday comfort. This is a rare opportunity to own a premium home in Greely at an incredible price - buyers will be hard-pressed to find this level of quality, space, and craftsmanship at such an attractive value. A welcoming front porch leads into a bright open-concept main level filled with natural light, freshly painted walls, and beautifully re-stained floors. The inviting living room showcases a cozy gas fireplace and flows seamlessly into the chef's kitchen - a true showpiece featuring granite countertops, stainless steel appliances, a large center island, and abundant cabinetry. A sunlit breakfast nook with patio doors opens to the outdoors, while a private formal dining room is perfect for entertaining. An additional family room, convenient laundry area, and 2-piece bathroom complete the main living spaces. The home offers three main-floor bedrooms and three bathrooms, including a luxurious primary retreat with a walk-in closet and spa-inspired ensuite with heated floors. A well-appointed 4-piece bathroom serves the additional bedrooms, offering both comfort and convenience for family members and guests alike. The large basement provides endless opportunities to customize to your lifestyle. Outside, enjoy an interlock driveway, expansive yard with lawn sprinklers, mature trees, and a large covered deck ideal for relaxing or hosting. New triple-pane windows and a Generac generator add peace of mind, while the double garage offers ample space and storage, along with two practical garden sheds. Homes of this caliber, on estate-sized lots, rarely come to market at this price point. This Greely gem delivers the perfect balance of charm, functionality, and space - a true forever home ready to welcome you.
Under contract
C$1,100,000
6343 Deermeadow Dr, Ottawa, ON K4P 1M9
3beds
3baths
Single Family Residence
Built in ----
3.06 Acres Lot
$-- Zestimate®
C$--/sqft
C$-- HOA
What's special
Estate lotWelcoming front porchFreshly painted wallsBeautifully re-stained floorsCozy gas fireplaceGranite countertopsStainless steel appliances
- 108 days |
- 25 |
- 6 |
Zillow last checked:
Listing updated:
Listed by:
EXIT REALTY MATRIX
Source: TRREB,MLS®#: X13054882 Originating MLS®#: Ottawa Real Estate Board
Originating MLS®#: Ottawa Real Estate BoardFacts & features
Interior
Bedrooms & bathrooms
- Bedrooms: 3
- Bathrooms: 3
Primary bedroom
- Level: Main
- Dimensions: 4.66 x 4.6
Bedroom
- Level: Main
- Dimensions: 4.26 x 3.07
Bedroom
- Level: Main
- Dimensions: 3.27 x 2.69
Bathroom
- Level: Main
- Dimensions: 2.96 x 1.76
Bathroom
- Level: Main
- Dimensions: 2.23 x 1.42
Bathroom
- Level: Main
- Dimensions: 4.69 x 3.15
Breakfast
- Level: Main
- Dimensions: 3.08 x 2.52
Dining room
- Level: Main
- Dimensions: 4.21 x 3.62
Family room
- Level: Main
- Dimensions: 4.22 x 4.21
Kitchen
- Level: Main
- Dimensions: 5.61 x 4.72
Laundry
- Level: Main
- Dimensions: 4.72 x 2.11
Living room
- Level: Main
- Dimensions: 5.64 x 4.72
Recreation
- Level: Lower
- Dimensions: 22.94 x 12.11
Heating
- Forced Air, Gas
Cooling
- Central Air
Appliances
- Included: Water Purifier, Water Softener, Water Treatment
Features
- Primary Bedroom - Main Floor, Water Meter
- Basement: Full,Unfinished
- Has fireplace: Yes
- Fireplace features: Natural Gas
Interior area
- Living area range: 2000-2500 null
Video & virtual tour
Property
Parking
- Total spaces: 12
- Parking features: Available
- Has garage: Yes
Features
- Exterior features: Lawn Sprinkler System
- Pool features: None
Lot
- Size: 3.06 Acres
- Features: Pie Shaped Lot
Details
- Additional structures: Garden Shed, Shed
- Parcel number: 043180805
- Other equipment: Sump Pump
Construction
Type & style
- Home type: SingleFamily
- Architectural style: Bungalow
- Property subtype: Single Family Residence
Materials
- Brick
- Foundation: Poured Concrete
- Roof: Asphalt Shingle
Utilities & green energy
- Sewer: Septic
- Water: Drilled Well
Community & HOA
Community
- Security: Smoke Detector(s)
Location
- Region: Ottawa
Financial & listing details
- Annual tax amount: C$5,601
- Date on market: 4/28/2026
Price history
Price history is unavailable.
Public tax history
Tax history is unavailable.
Climate risks
Neighborhood: Greely
Nearby schools
GreatSchools rating
No schools nearby
We couldn't find any schools near this home.
- C$1,666,0004 bd6 ba-- sqft1671 Reindeer Way, Ottawa, ON K4P0A2For Sale

- C$--1 bd1 ba-- sqft1521 Manotick Station Rd #1-BEDROOM, Ottawa, ON K4P1K1Off Market
- C$--2 bd1 ba-- sqft1521 Manotick Station Rd #2-BEDROOM, Ottawa, ON K4P1K1Off Market
- C$--2 bd1 ba-- sqft1521 Manotick Station Rd #1351255, Ottawa, ON K4P1K1Off Market
- C$--1 bd1 ba-- sqft1521 Manotick Station Rd #1351256, Ottawa, ON K4P1K1Off Market
- C$--1 bd1 ba650 sqft1521 Manotick Station Rd #203, Ottawa, ON K4P1K1Off Market
- C$--1 bd1 ba-- sqft1521 Manotick Station Rd, Ottawa, ON K4P1K1Off Market
- C$2,0001 bd1 ba-- sqft1521 Manotick Station Rd #402, Ottawa, ON K4P1K1For Rent
Similar homes
- C$924,9004 bd3 ba-- sqft7414 Dawn Tara Dr, Ottawa, ON K4P 1P4For Sale
 MLS ID #X13616746, RE/MAX HALLMARK REALTY GROUP. TRREB
 - C$949,9004 bd3 ba-- sqft8329 Rodney Farm Dr, Ottawa, ON K0A 2P0For Sale
 MLS ID #X13505336, EXIT REALTY MATRIX. TRREB
 - C$1,149,9003 bd3 ba-- sqft938 Wildcarrot Cres, Ottawa, ON K1V 2M6For Sale
 MLS ID #X13574918, RE/MAX HALLMARK REALTY GROUP. TRREB
 - C$1,399,9004 bd4 ba-- sqft1525 Rangeland Ave, Ottawa, ON K4P 0E1For Sale
 MLS ID #X13544378, EXIT REALTY MATRIX. TRREB
 - C$1,088,8003 bd3 ba-- sqft58 Forest Gate Way, Ottawa, ON K2G 6P4For SaleMLS ID #X13461256, ROYAL LEPAGE TEAM REALTY. TRREB
- C$1,068,0005 bd3 ba-- sqft5 B Kemp Dr, Ottawa, ON K1T 3W9For SaleEXIT Realty broker feed
- C$1,099,9004 bd3 ba-- sqft2009 Killarney Dr, Ottawa, ON K2A 1P9For SaleMLS ID #X13603456, RE/MAX HALLMARK REALTY GROUP. TRREB
- C$1,099,9004 bd3 ba-- sqft16 Richelieu St, Russell, ON K0A 1W0For SaleMLS ID #X13489754, EXIT REALTY MATRIX. TRREB
- C$689,9004 bd1 ba-- sqft6963 Marco St, Ottawa, ON K4P 1C4For SaleMLS ID #X13434028, REMAX BOARDWALK REALTY. TRREB
- C$1,049,9004 bd3 ba-- sqft4 Claret Ct, Ottawa, ON K1V 9C4For SaleMLS ID #X13591692, RE/MAX HALLMARK REALTY GROUP. TRREB
- C$1,099,0004 bd2 ba-- sqft579 Broadview Ave, Ottawa, ON K2A 2L6For SaleMLS ID #X13611162, EXP REALTY. TRREB
- C$1,050,0006 bd4 ba-- sqft1811 Kingsdale Ave, Ottawa, ON K1T 1H7For SaleMLS ID #X13206044, RE/MAX DELTA REALTY TEAM. TRREB
- C$1,100,0004 bd4 ba-- sqft6879 Edgar Brault St, Ottawa, ON K1C 1L6For SaleMLS ID #X13500814, RE/MAX HALLMARK REALTY GROUP. TRREB
- C$865,0004 bd3 ba-- sqft18 Josteen Dr, North Grenville, ON K0G 1J0For SaleMLS ID #X13539242, RE/MAX HALLMARK REALTY GROUP. TRREB
- C$1,115,0004 bd3 ba-- sqft5410 Old Richmond Rd, Ottawa, ON K2R 1G7For SaleMLS ID #X13242652, BENNETT PROPERTY SHOP REALTY. TRREB
- C$949,9005 bd4 ba-- sqft3 Nakota Way, Ottawa, ON K2J 4E9For SaleMLS ID #X13583878, ROYAL LEPAGE INTEGRITY REALTY. TRREB
- C$699,9004 bd3 ba-- sqft163 Highbury Park Dr, Ottawa, ON K2J 5Y1For SaleMLS ID #X13660926, RE/MAX HALLMARK REALTY GROUP. TRREB
- C$990,0003 bd2 ba-- sqft829 Montreal Rd, Ottawa, ON K1K 0S9For SaleMLS ID #X13489042, RE/MAX ABSOLUTE REALTY INC.. TRREB
- C$1,139,9004 bd3 ba-- sqft2350 Georgina Dr, Ottawa, ON K2B 7M5For SaleMLS ID #X13114332, RE/MAX DELTA REALTY TEAM. TRREB
- C$917,5005 bd4 ba-- sqft48 De La Rive Dr, Russell, ON K0A 1W0For SaleMLS ID #X13673500, EXIT REALTY MATRIX. TRREB
