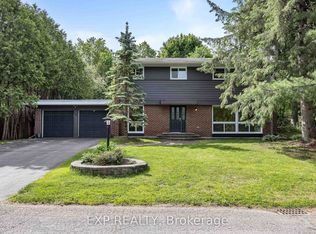
579 Broadview Avenue is a charming and well maintained 3+1 bedroom detached home in the heart of Westboro, one of Ottawa's most sought-after neighborhoods. Ideally located steps from Nepean High School and Broadview Public School, this welcoming family home sits on an oversized 50x109.75 lot with mature trees, perennial gardens, and a large backyard deck - offering a rare amount of outdoor space in this desirable community. Full of character and natural light, this home has beautiful refinished hardwood floors and a cozy wood-burning fireplace. The spacious living and dining rooms provide an inviting space for entertaining, with an adjoining den/home office/playroom. The bright eat-in kitchen offers excellent functionality with generous counter space and abundant cabinetry and storage. The second floor features a spacious primary bedroom with room for a king-sized bed with additional bedrooms showcasing charming artistic hand-painted murals and deep closets. The main bathroom offers thoughtful storage and practicality. The finished basement provides additional living space with a family room, full bathroom, laundry area, bedroom/home office, and ample storage. The large backyard deck with storage underneath is perfect for summer gatherings, with a large storage area that buyers can look to convert to a garage. Lovingly cared for and thoughtfully updated, 579 Broadview Avenue offers the perfect combination of Westboro location, character, and outdoor space
For sale
C$999,900
579 Broadview Ave, Ottawa, ON K2A 2L6
4beds
2baths
Single Family Residence
Built in ----
5,495 Square Feet Lot
$-- Zestimate®
C$--/sqft
C$-- HOA
What's special
- 35 days
- 31
- 5
Zillow last checked:
Listing updated:
Listed by:
EXP REALTY
Source: TRREB,MLS®#: X13763248 Originating MLS®#: Ottawa Real Estate Board
Originating MLS®#: Ottawa Real Estate BoardFacts & features
Interior
Bedrooms & bathrooms
- Bedrooms: 4
- Bathrooms: 2
Heating
- Forced Air, Gas
Cooling
- Central Air
Appliances
- Included: Water Heater Owned
Features
- Central Vacuum
- Basement: Finished
- Has fireplace: Yes
Interior area
- Living area range: 1500-2000 null
Video & virtual tour
Property
Parking
- Total spaces: 4
Features
- Stories: 2
- Pool features: None
Lot
- Size: 5,495 Square Feet
Details
- Parcel number: 040070007
Construction
Type & style
- Home type: SingleFamily
- Property subtype: Single Family Residence
Materials
- Stucco (Plaster), Vinyl Siding
- Foundation: Poured Concrete
- Roof: Asphalt Shingle
Utilities & green energy
- Sewer: Sewer
Community & HOA
Location
- Region: Ottawa
Financial & listing details
- Annual tax amount: C$6,564
- Date on market: 9/9/2026
Price history
Price history is unavailable.
Public tax history
Tax history is unavailable.
Climate risks
Neighborhood: Laurentian
Nearby schools
GreatSchools rating
No schools nearby
We couldn't find any schools near this home.

Similar homes
- C$1,050,0006 bd4 ba-- sqft46 Avonlea Rd, Ottawa, ON K2G 0J3For Sale
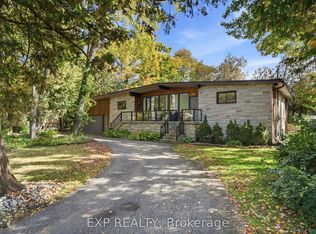 MLS ID #X13868362, EXP REALTY. TRREB
 - C$1,100,0005 bd4 ba-- sqft16 Bridlegate Pl, Ottawa, ON K2G 6M6For Sale
 MLS ID #X13730568, EXP REALTY. TRREB
 - C$1,049,9883 bd3 ba-- sqft167 Bayswater Ave, Ottawa, ON K1Y 2G4For Sale
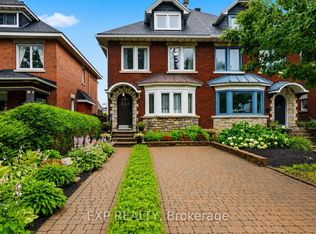 MLS ID #X13618854, EXP REALTY. TRREB
 - C$999,0004 bd3 ba-- sqft14 Carr Cres, Ottawa, ON K2K 1K4For Sale
 MLS ID #X13649604, EXP REALTY. TRREB
