Rare opportunity to own a true 4-bedroom home on a premium lot in the heart of Beaverbrook, backing onto Holly Acres parkland and pathways in one of Ottawa's most sought-after communities. This well-maintained home features a renovated kitchen with abundant storage, a bright eating area and newer appliances. Formal living and dining rooms, a main-floor family room, and hardwood flooring throughout the home add to its appeal. The owner in 1994 added a full addition off the rear of the home, enlarging the living area on the main floor. A versatile main-floor office, located beside a full bathroom, offers potential for a 5th bedroom, guest suite, or multigenerational living. Upstairs, you'll find four spacious bedrooms, a 4-piece bathroom and a generous primary suite complete with an ensuite bathroom. The finished lower level provides additional living space with a large family/recreation room, plus an unfinished workshop and storage area. Situated on a mature, tree-lined street with exceptional neighbours, this home also offers rear yard access through a charming three-season room leading to the private backyard setting. Walls freshly painted, Electrical outlets and switches all updated and Lower level newly renovated August 2026, along with HWT, furnace, and A/C. An outstanding opportunity in a prime family-friendly location-make this Beaverbrook home yours today!
For sale
C$999,000
14 Carr Cres, Ottawa, ON K2K 1K4
4beds
3baths
Single Family Residence
Built in ----
7,142 Square Feet Lot
$-- Zestimate®
C$--/sqft
C$-- HOA
What's special
Premium lotRenovated kitchenAbundant storageBright eating areaNewer appliancesMain-floor family roomVersatile main-floor office
- 70 days
- 22
- 0
Zillow last checked:
Listing updated:
Listed by:
EXP REALTY
Source: TRREB,MLS®#: X13649604 Originating MLS®#: Ottawa Real Estate Board
Originating MLS®#: Ottawa Real Estate BoardFacts & features
Interior
Bedrooms & bathrooms
- Bedrooms: 4
- Bathrooms: 3
Primary bedroom
- Level: Second
- Dimensions: 4.19 x 3.65
Bedroom
- Level: Second
- Dimensions: 2.74 x 3
Bedroom
- Level: Second
- Dimensions: 4.02 x 4.37
Bedroom
- Level: Second
- Dimensions: 2.94 x 3.01
Den
- Level: Main
- Dimensions: 2.7 x 3.53
Dining room
- Level: Main
- Dimensions: 5.38 x 3.76
Kitchen
- Level: Main
- Dimensions: 3.33 x 4.47
Living room
- Level: Main
- Dimensions: 4.97 x 6.6
Sunroom
- Level: Main
- Dimensions: 3.08 x 3.77
Heating
- Forced Air, Gas
Cooling
- Central Air
Appliances
- Included: Water Heater Owned
Features
- Storage
- Flooring: Carpet Free
- Basement: Finished
- Has fireplace: Yes
- Fireplace features: Wood Burning
Interior area
- Living area range: 2000-2500 null
Property
Parking
- Total spaces: 6
- Parking features: Inside Entrance, Private, Stacked, Garage Door Opener
- Has garage: Yes
Features
- Stories: 2
- Patio & porch: Patio
- Exterior features: Landscaped, Privacy
- Pool features: None
- Waterfront features: River
Lot
- Size: 7,142 Square Feet
- Features: Wooded/Treed, Public Transit
- Topography: Rocky,Sloping,Wooded/Treed
Details
- Parcel number: 045110174
Construction
Type & style
- Home type: SingleFamily
- Property subtype: Single Family Residence
Materials
- Brick, Vinyl Siding
- Foundation: Poured Concrete
- Roof: Asphalt Shingle,Flat
Utilities & green energy
- Sewer: Sewer
Community & HOA
Location
- Region: Ottawa
Financial & listing details
- Annual tax amount: C$5,790
- Date on market: 8/7/2026
Price history
Price history is unavailable.
Public tax history
Tax history is unavailable.
Climate risks
Neighborhood: Beaverbrook
Nearby schools
GreatSchools rating
No schools nearby
We couldn't find any schools near this home.


Similar homes
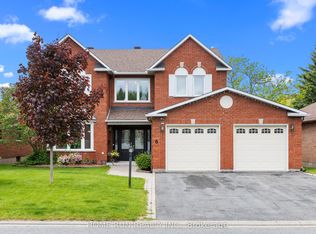
- C$850,0004 bd3 ba-- sqft103 Flamborough Way, Ottawa, ON K2K 2G1For Sale
 MLS ID #X13760530, EXP REALTY. TRREB
 - C$1,050,0006 bd4 ba-- sqft46 Avonlea Rd, Ottawa, ON K2G 0J3For Sale
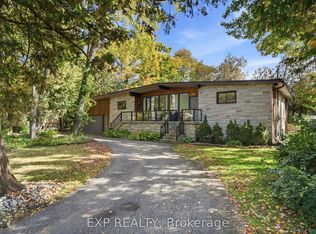 MLS ID #X13868362, EXP REALTY. TRREB
 - C$999,9004 bd2 ba-- sqft579 Broadview Ave, Ottawa, ON K2A 2L6For Sale
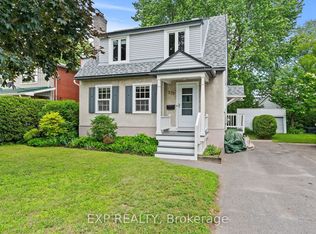 MLS ID #X13763248, EXP REALTY. TRREB
 - C$1,219,0004 bd3 ba-- sqft3382 Carp Rd, Ottawa, ON K0A 1L0For Sale
 MLS ID #X13706492, REMAX BOARDWALK REALTY. TRREB
