Welcome to 185 Knudson Drive, an impressive brick home with 3982 sq ft of finished living space in sought after Kanata lakes offering beautifully updated interiors and outstanding indoor-outdoor living. A bright, welcoming foyer introduces the main level, featuring formal living and dining rooms, hardwood flooring, a private home office and a convenient laundry/mudroom.At the heart of the home is a stunning renovated kitchen with sleek cabinetry, built-in wine fridge, Quartz countertop, high end stainless steel appliances, an oversized waterfall-edge island and abundant workspace. The open-concept layout flows into a dramatic two-storey family room, where soaring windows, a fireplace and views of the backyard create a bright and inviting gathering space.Upstairs, the spacious primary retreat includes a walk-in closet and a spa-inspired ensuite with dual vanities, a Jacuzzi tub and glass-enclosed shower. Three additional bedrooms and another full bathroom complete the upper level.The finished lower level provides even more room to relax and entertain, with a large recreation area, bar, fitness space and plenty of flexibility for a media room, games area or guest accommodations. Outside, the backyard is designed for summer enjoyment with multi-level decking, a covered pergola lounge, fenced landscaped grounds and an in-ground pool overlooking peaceful open green space. A double garage, interlock driveway and attractive curb appeal complete this exceptional Kanata property. A move-in-ready home offering generous living space, modern finishes and a backyard built for entertaining. Mins from amenities, Hi-Tech, 417, Earl of March & W.Erskine Johnston School. A MUST SEE!
For sale
C$1,549,000
185 Knudson Dr, Ottawa, ON K2K 2C3
4beds
4baths
Single Family Residence
Built in ----
7,071 Square Feet Lot
$-- Zestimate®
C$--/sqft
C$-- HOA
What's special
Impressive brick homeBeautifully updated interiorsBright welcoming foyerHardwood flooringPrivate home officeStunning renovated kitchenSleek cabinetry
- 49 days
- 14
- 2
Zillow last checked:
Listing updated:
Listed by:
RE/MAX HALLMARK REALTY GROUP
Source: TRREB,MLS®#: X13691538 Originating MLS®#: Ottawa Real Estate Board
Originating MLS®#: Ottawa Real Estate BoardFacts & features
Interior
Bedrooms & bathrooms
- Bedrooms: 4
- Bathrooms: 4
Primary bedroom
- Level: Second
- Dimensions: 7.55 x 3.49
Bedroom 2
- Level: Second
- Dimensions: 4.97 x 4.63
Bedroom 3
- Level: Second
- Dimensions: 4.42 x 2.98
Bedroom 4
- Level: Second
- Dimensions: 3.89 x 3.29
Bathroom
- Level: Second
- Dimensions: 4.91 x 2.62
Bathroom
- Level: Main
- Dimensions: 2.03 x 1.75
Bathroom
- Level: Second
- Dimensions: 3.69 x 1.58
Bathroom
- Level: Basement
- Dimensions: 2.67 x 1.87
Dining room
- Level: Main
- Dimensions: 4.25 x 3.21
Family room
- Level: Main
- Dimensions: 6.48 x 3.63
Foyer
- Level: Main
- Dimensions: 2.46 x 1.72
Kitchen
- Level: Main
Kitchen
- Level: Main
- Dimensions: 4.7 x 4.25
Laundry
- Level: Main
- Dimensions: 6.49 x 1.75
Living room
- Level: Main
Living room
- Level: Main
- Dimensions: 7.15 x 3.21
Office
- Level: Main
- Dimensions: 3.93 x 2.67
Other
- Level: Basement
- Dimensions: 8.6 x 7.55
Recreation
- Level: Basement
- Dimensions: 9.52 x 6.68
Heating
- Forced Air, Gas
Cooling
- Central Air
Features
- Flooring: Carpet Free
- Basement: Full
- Has fireplace: Yes
- Fireplace features: Natural Gas
Interior area
- Living area range: 2500-3000 null
Video & virtual tour
Property
Parking
- Total spaces: 6
- Parking features: Garage Door Opener
- Has garage: Yes
Features
- Stories: 2
- Has private pool: Yes
- Pool features: Outdoor Pool
Lot
- Size: 7,071 Square Feet
Details
- Parcel number: 045130012
Construction
Type & style
- Home type: SingleFamily
- Property subtype: Single Family Residence
Materials
- Brick Front
- Foundation: Concrete
- Roof: Asphalt Shingle
Utilities & green energy
- Sewer: None
Community & HOA
Location
- Region: Ottawa
Financial & listing details
- Annual tax amount: C$8,453
- Date on market: 8/19/2026
Price history
Price history is unavailable.
Public tax history
Tax history is unavailable.
Climate risks
Neighborhood: K2K
Nearby schools
GreatSchools rating
No schools nearby
We couldn't find any schools near this home.


Similar homes
- C$1,569,0006 bd4 ba-- sqft217 Ketchikan Cres, Ottawa, ON K2T 0S3For Sale
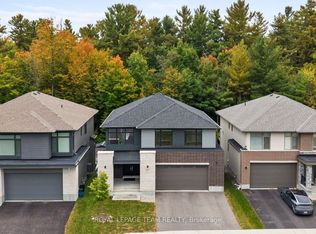 MLS ID #X13862424, ROYAL LEPAGE TEAM REALTY. TRREB
 - C$1,260,0004 bd4 ba-- sqft6 Zokol Cres, Ottawa, ON K2K 2K5For Sale
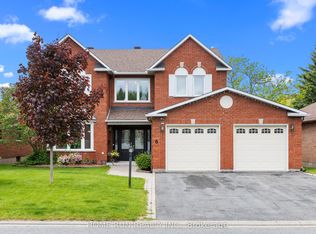 MLS ID #X13412808, HOME RUN REALTY INC.. TRREB
 - C$1,649,0004 bd5 ba-- sqft235 Ketchikan Cres, Ottawa, ON K2T 0S3For Sale
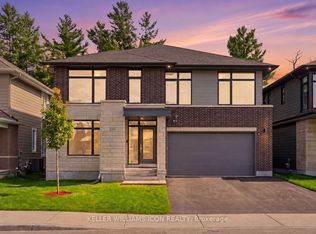 MLS ID #X13752082, KELLER WILLIAMS ICON REALTY. TRREB
 - C$999,0004 bd3 ba-- sqft92 Maricona Way, Ottawa, ON K2T 1H3For Sale
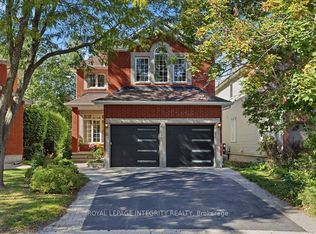 MLS ID #X13870600, ROYAL LEPAGE INTEGRITY REALTY. TRREB
