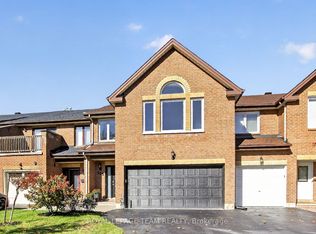
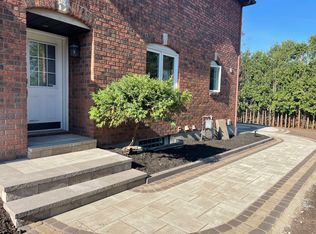
An exceptional family home in the heart of prestigious Kanata Lakes! Impeccably presented on a popular, quiet & tree-lined crescent, this elegant custom home offers over 4,000 sq. ft. of finished living space on all levels, 4+1 beds & 3+1 baths. Spacious rooms, a beautifully renovated LL & separate side entrance with direct LL access add incredible flexibility for a growing, extended or multigenerational family. A grand foyer with soaring open-to-above ceilings & curved staircase sets the tone. The main level features 9' ceilings, maple HW throughout, arched entryways, gracious living & dining rooms + private study. The open-concept kitchen offers white quartz counters, abundant maple cabinetry, SS appliances, centre island & large W/I pantry, flowing into a bright breakfast area & spacious family room with gas FP & peaceful backyard views. Upstairs, HW continues through all 4 bedrooms. The impressive primary retreat features double-door entry, bright sitting nook, WIC & ensuite with separate shower, built-in tub & updated quartz counters. 3 additional generous beds & updated full bath provide plenty of space for the family. Beautifully renovated in 2026, the expansive LL is a standout! With direct access from the separate side entrance + interior access from the home, it features a bedroom with WIC, stunning full bath, huge rec/living area with room for theatre, games & lounging + versatile flex room with plumbing & sink-offering potential for a future kitchenette or other uses. An exceptional layout for extended or multigenerational living. Outside, mature cedars, landscaped grounds & large 2-tier deck create a private setting for entertaining & relaxing. Outstanding family location close to highly regarded schools, parks, shopping, transit & Hwy access. Flexible closing available. Some photos virtually staged. 24 hrs Irrevocable on all offers.
For sale
C$1,199,000
136 Shaughnessy Cres, Ottawa, ON K2K 2N3
5beds
4baths
Single Family Residence
Built in ----
5,666 Square Feet Lot
$-- Zestimate®
C$--/sqft
C$-- HOA
What's special
Spacious roomsArched entrywaysPrivate studyOpen-concept kitchenWhite quartz countersAbundant maple cabinetryCentre island
- 8 hours
- 4
- 0
Zillow last checked:
Listing updated:
Listed by:
ROYAL LEPAGE TEAM REALTY
Source: TRREB,MLS®#: X14099662 Originating MLS®#: Ottawa Real Estate Board
Originating MLS®#: Ottawa Real Estate BoardFacts & features
Interior
Bedrooms & bathrooms
- Bedrooms: 5
- Bathrooms: 4
Heating
- Forced Air, Gas
Cooling
- Central Air
Appliances
- Included: Water Heater Owned
Features
- Guest Accommodations, In-Law Capability, In-Law Suite
- Basement: Finished,Separate Entrance,Full
- Has fireplace: Yes
- Fireplace features: Family Room
Interior area
- Living area range: 2500-3000 null
Video & virtual tour
Property
Parking
- Total spaces: 4
- Parking features: Garage
- Has garage: Yes
Features
- Stories: 2
- Pool features: None
Lot
- Size: 5,666 Square Feet
- Features: Irregular Lot
Details
- Parcel number: 045120231
Construction
Type & style
- Home type: SingleFamily
- Property subtype: Single Family Residence
Materials
- Brick
- Foundation: Concrete
- Roof: Asphalt Shingle
Utilities & green energy
- Sewer: Sewer
Community & HOA
Location
- Region: Ottawa
Financial & listing details
- Annual tax amount: C$8,159
- Date on market: 10/20/2026
Price history
Price history is unavailable.
Public tax history
Tax history is unavailable.
Climate risks
Neighborhood: K2K
Nearby schools
GreatSchools rating
No schools nearby
We couldn't find any schools near this home.

Similar homes
- C$1,299,9004 bd4 ba-- sqft20 Halldorson Cres, Ottawa, ON K2K 2C7For Sale
 MLS ID #X14086746, RE/MAX HALLMARK REALTY GROUP. TRREB
 - C$1,299,0004 bd3 ba-- sqft6 Holly Rdg, Ottawa, ON K2S 1C9For Sale
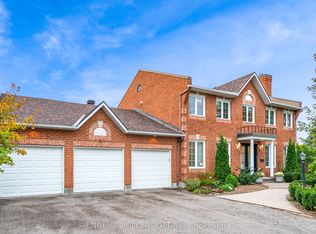 MLS ID #X13855998, ENGEL & VOLKERS OTTAWA. TRREB
 - C$1,095,0003 bd4 ba-- sqft45 Turtle Point Point, Ottawa, ON K2K 3P1For Sale
 MLS ID #X13749380, CENTURY 21 SYNERGY REALTY INC.. TRREB
 - C$849,9005 bd4 ba-- sqft67 Youngs Farm Way, Ottawa, ON K2L 4C4For Sale
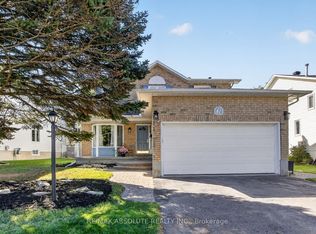 MLS ID #X13872546, RE/MAX ABSOLUTE REALTY INC.. TRREB
