Exceptional Tartan Royal Edward model in sought-after Findlay Creek! This executive home offers outstanding curb appeal with a premium builder upgraded full-stone exterior, extensive professional landscaping (2022), and a huge backyard perfect for entertaining, family gatherings, gardening, and outdoor enjoyment. The well-designed main level features a grand foyer with a hardwood staircase, separate living and dining rooms, a spacious family room with fireplace, a bright sunroom, hardwood and tile flooring, a main-floor office/bedroom, and a beautifully updated kitchen with granite countertops and professionally refinished cabinetry (2026).The second level offers four spacious bedrooms plus a versatile loft/den. The primary suite features two walk-in closets and a luxurious ensuite with a Jacuzzi tub, heat lamp, and premium OVE electric toilet.The professionally finished basement is ideal for entertaining, featuring a large recreation room with a second fireplace, granite countertops and expansive island with modern bar, a flexible room perfect for a gym, office, playroom, or bedroom, a 3-piece bathroom, and cold storage. Enjoy the warmth and comfort of an additional fireplace, creating a cozy and inviting atmosphere for gatherings and movie nights.Enjoy the ultimate home theatre with a Yamaha 7.2 Dolby Atmos AV receiver, Sonos speaker system, Epson 4K projector, and 110-inch projection screen. Built-in speakers on the main and second floors provide seamless multi-room audio.A rare opportunity to own a beautifully upgraded executive home in one of Findlay Creek's most desirable communities. Close to parks, top-rated schools, shopping, walking trails, and all the amenities that make Findlay Creek one of Ottawa's most desirable family communities. Book your private showing today and experience everything this remarkable property has to offer.
For sale
C$1,199,900
767 Long Point Cir, Ottawa, ON K1T 4H5
5beds
4baths
Single Family Residence
Built in ----
6,604 Square Feet Lot
$-- Zestimate®
C$--/sqft
C$-- HOA
What's special
- 32 days
- 27
- 1
Zillow last checked:
Listing updated:
Listed by:
ROYAL LEPAGE PERFORMANCE REALTY
Source: TRREB,MLS®#: X13745074 Originating MLS®#: Ottawa Real Estate Board
Originating MLS®#: Ottawa Real Estate BoardFacts & features
Interior
Bedrooms & bathrooms
- Bedrooms: 5
- Bathrooms: 4
Primary bedroom
- Level: Second
- Dimensions: 5.56 x 3.76
Bedroom 2
- Level: Second
- Dimensions: 3.66 x 3.96
Bedroom 3
- Level: Second
- Dimensions: 3.05 x 3.96
Bedroom 4
- Level: Second
- Dimensions: 3.43 x 3.4
Bedroom 5
- Level: Main
- Dimensions: 3.05 x 3.35
Bathroom
- Level: Second
- Dimensions: 3.05 x 3.66
Bathroom
- Level: Second
- Dimensions: 2.44 x 1.52
Bathroom
- Level: Basement
- Dimensions: 0.1 x 0.03
Breakfast
- Level: Main
- Dimensions: 3.05 x 3.45
Den
- Level: Second
- Dimensions: 2.44 x 4.06
Dining room
- Level: Main
- Dimensions: 3.81 x 4.06
Exercise room
- Level: Basement
- Dimensions: 0.1 x 0.1
Family room
- Level: Main
- Dimensions: 6.86 x 3.96
Kitchen
- Level: Main
- Dimensions: 3.4 x 3.73
Living room
- Level: Main
- Dimensions: 3.56 x 5.11
Other
- Level: Main
- Dimensions: 1.52 x 1.52
Recreation
- Level: Basement
- Dimensions: 9.17 x 6.74
Sunroom
- Level: Main
- Dimensions: 2.82 x 3
Heating
- Forced Air, Gas
Cooling
- Central Air
Appliances
- Included: Bar Fridge
Features
- Central Vacuum
- Basement: Finished,Full
- Has fireplace: Yes
- Fireplace features: Family Room, Natural Gas
Interior area
- Living area range: 3000-3500 null
Video & virtual tour
Property
Parking
- Total spaces: 6
- Parking features: Available, Garage Door Opener
- Has garage: Yes
Features
- Stories: 2
- Exterior features: Landscaped, Privacy, Year Round Living
- Pool features: None
- Has view: Yes
- View description: City
- Waterfront features: None
Lot
- Size: 6,604 Square Feet
- Features: Fenced Yard, Park, School Bus Route, Public Transit, School, Rec./Commun.Centre, Square Lot
Details
- Additional structures: Fence - Full
- Parcel number: 043280837
- Other equipment: Sump Pump
Construction
Type & style
- Home type: SingleFamily
- Property subtype: Single Family Residence
Materials
- Stone, Brick
- Foundation: Poured Concrete
- Roof: Shingle
Details
- Builder name: TARTAN
Utilities & green energy
- Sewer: Sewer
- Water: Unknown
Community & HOA
Location
- Region: Ottawa
Financial & listing details
- Annual tax amount: C$7,223
- Date on market: 9/4/2026
Price history
Price history is unavailable.
Public tax history
Tax history is unavailable.
Climate risks
Neighborhood: Riverside South
Nearby schools
GreatSchools rating
No schools nearby
We couldn't find any schools near this home.


Similar homes
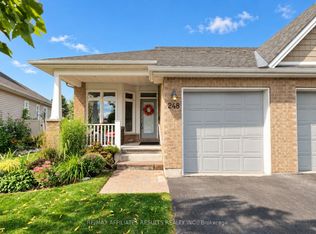
- C$1,099,0005 bd4 ba-- sqft273 Gracewood Cres, Ottawa, ON K1T 0J1For Sale
 MLS ID #X13665054, EXP REALTY. TRREB
 - C$825,0004 bd3 ba-- sqft800 Long Point Cir, Ottawa, ON K1T 4H6For Sale
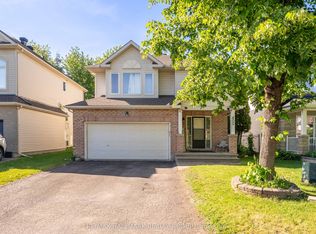 MLS ID #X13435950, RE/MAX HALLMARK REALTY GROUP. TRREB
 - C$1,249,9003 bd4 ba-- sqft6810 Pebble Trail Way, Ottawa, ON K4P 0B7For Sale
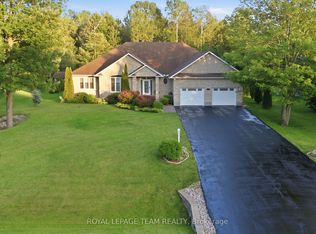 MLS ID #X13601406, ROYAL LEPAGE TEAM REALTY. TRREB
 - C$1,049,0004 bd3 ba-- sqft8251 Ranita Cres, Ottawa, ON K0A 2P0For Sale
 MLS ID #X13760716, RE/MAX HALLMARK REALTY GROUP. TRREB
