Welcome to this rarely available bungalow with loft, perfectly situated in one of Kanata's most highly sought-after locations, Kanata Lakes. Meticulously maintained, upgraded, and updated throughout, this exceptional home offers seamless main-floor living combined with the added versatility of a private upper-level loft-ideal for a home office, guest /family suite (s) , or additional media space. Step inside to discover a bright, thoughtful layout featuring premium finishes, refined detailing, and pride of ownership at every turn, offering effortless functionality and peace of mind. .Key features include: Sought-After Layout: True main-level living with a spacious primary suite and a flexible, elevated loft space .Turn-Key Upgrades: Modernized fixtures, crisp interior finishes, and updated HVAC components. New and recently purchased Stainless Steel Appliances in kitchen surrounded by ample counter space and storage. Prime Location: Minutes from top-rated schools, parks, dining, shopping, and convenient commuter routes. An extraordinary opportunity to secure a move-in ready home offering timeless main-floor convenience and elevated modern design in an unbeatable neighbourhood.
For sale
C$749,900
14 Windeyer Cres, Ottawa, ON K2K 2P6
3beds
4baths
Townhouse
Built in ----
2,657 Square Feet Lot
$-- Zestimate®
C$--/sqft
C$-- HOA
What's special
Seamless main-floor livingPrivate upper-level loftBright thoughtful layoutPremium finishesRefined detailingSpacious primary suiteFlexible elevated loft space
- 2 days
- 8
- 0
Zillow last checked:
Listing updated:
Listed by:
ROYAL LEPAGE PERFORMANCE REALTY
Source: TRREB,MLS®#: X14034610 Originating MLS®#: Ottawa Real Estate Board
Originating MLS®#: Ottawa Real Estate BoardFacts & features
Interior
Bedrooms & bathrooms
- Bedrooms: 3
- Bathrooms: 4
Primary bedroom
- Level: Main
- Dimensions: 4.6 x 3.35
Bedroom
- Level: Second
- Dimensions: 4.95 x 4.19
Bedroom 2
- Level: Second
- Dimensions: 4.88 x 3.33
Bathroom
- Level: Main
- Dimensions: 2.39 x 2.24
Bathroom
- Level: Basement
- Dimensions: 2.85 x 1.68
Bathroom
- Level: Main
- Dimensions: 2.03 x 0.76
Breakfast
- Level: Main
- Dimensions: 2.46 x 2.44
Dining room
- Level: Main
- Dimensions: 3.63 x 2.97
Family room
- Level: Second
- Dimensions: 3.99 x 3.61
Kitchen
- Level: Main
- Dimensions: 3.12 x 2.44
Living room
- Level: Main
- Dimensions: 3.58 x 5.72
Recreation
- Level: Basement
- Dimensions: 31 x 5.56
Utility room
- Level: Basement
- Dimensions: 4.37 x 2.74
Heating
- Forced Air, Gas
Cooling
- Central Air
Appliances
- Included: Water Heater Owned
Features
- Floor Drain, Central Vacuum, ERV/HRV, Primary Bedroom - Main Floor
- Flooring: Carpet Free
- Basement: Partially Finished
- Has fireplace: Yes
- Fireplace features: Natural Gas
Interior area
- Living area range: 1500-2000 null
Video & virtual tour
Property
Parking
- Total spaces: 3
- Parking features: Inside Entrance, Garage Door Opener
- Has garage: Yes
Accessibility
- Accessibility features: Other
Features
- Patio & porch: Deck
- Pool features: None
Lot
- Size: 2,657 Square Feet
Details
- Additional structures: Fence - Partial
- Parcel number: 045120952
- Other equipment: Air Exchanger
Construction
Type & style
- Home type: Townhouse
- Architectural style: Bungaloft
- Property subtype: Townhouse
Materials
- Brick, Vinyl Siding
- Foundation: Poured Concrete
- Roof: Asphalt Shingle
Utilities & green energy
- Sewer: Sewer
Community & HOA
Community
- Security: Carbon Monoxide Detector(s), Smoke Detector(s), Other
Location
- Region: Ottawa
Financial & listing details
- Annual tax amount: C$4,864
- Date on market: 10/15/2026
Price history
Price history is unavailable.
Public tax history
Tax history is unavailable.
Climate risks
Neighborhood: K2K
Nearby schools
GreatSchools rating
No schools nearby
We couldn't find any schools near this home.


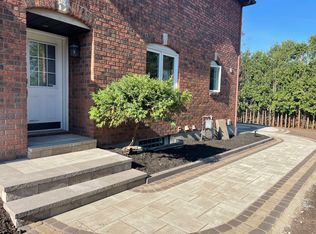

Similar homes
- C$750,0003 bd3 ba-- sqft20 Sawchuk Ter, Ottawa, ON K2K 3H1For Sale
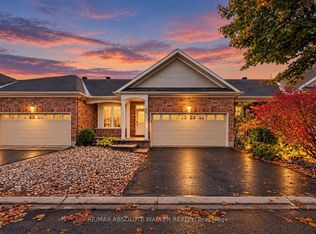 MLS ID #X14086832, RE/MAX ABSOLUTE WALKER REALTY. TRREB
 - C$748,8883 bd2 ba-- sqft244 Hampshire Pl, Ottawa, ON K2S 2T7For Sale
 MLS ID #X14080024, FIRST CHOICE REALTY ONTARIO LTD.. TRREB
 - C$768,9003 bd3 ba-- sqft128 Macassa Cir, Ottawa, ON K2T 1J9For Sale
 MLS ID #X13884070, CENTURY 21 SYNERGY REALTY INC.. TRREB
 - C$789,0003 bd3 ba-- sqft647 Gabriola Way, Ottawa, ON K2T 0M1For Sale
 MLS ID #X13885454, Ottawa True North Realty. TRREB
