Welcome to 3 Coulson Court in the Adult Lifestyle Pinnacle Community within Kanata Lakes. This two bedroom two full bathroom home is an ideal down-sizing home with out sacrificing entertainment space! Large covered porch with access to the double car garage leads to the generously sized Foyer. Huge Living Room and Dining Room with hardwood flooring and cathedral ceiling - note the dormer window for added natural light. Open Kitchen/Family room with hardwood flooring, cathedral ceiling, gas fireplace and oak cabinetry at the back of the home with access to the backyard. Primary Bedroom with walk-in closet as well as Ensuite Bathroom with shower stall and soaker tub. A second Bedroom, a Full Bathroom and Laundry Room complete the main level. The lower level features a spacious Recreation Room with large windows as well as loads of unfinished space - ideal for hobbies and storage. Beautifully landscaped with front patio, backyard deck and patio. Great location with easy access to shopping, restaurants and Highway 417.
For sale
C$724,900
3 Coulson Ct, Ottawa, ON K2K 2X8
2beds
2baths
Townhouse
Built in ----
3,237 Square Feet Lot
$-- Zestimate®
C$--/sqft
C$-- HOA
What's special
Large covered porchDouble car garageGenerously sized foyerHardwood flooringCathedral ceilingGas fireplaceOak cabinetry
- 1 day |
- 6 |
- 0 |
Zillow last checked:
Listing updated:
Listed by:
REMAX BOARDWALK REALTY
Source: TRREB,MLS®#: X13587656 Originating MLS®#: Ottawa Real Estate Board
Originating MLS®#: Ottawa Real Estate BoardFacts & features
Interior
Bedrooms & bathrooms
- Bedrooms: 2
- Bathrooms: 2
Primary bedroom
- Level: Main
- Dimensions: 4.27 x 3.66
Bedroom
- Level: Main
- Dimensions: 2.74 x 3.66
Dining room
- Level: Main
- Dimensions: 4.27 x 3.05
Family room
- Level: Main
- Dimensions: 3.05 x 5.18
Kitchen
- Level: Main
- Dimensions: 2.74 x 5.18
Laundry
- Level: Main
- Dimensions: 1.99 x 1.52
Living room
- Level: Main
- Dimensions: 4.87 x 3.05
Recreation
- Level: Lower
- Dimensions: 5.86 x 8.78
Utility room
- Level: Lower
- Dimensions: 10.09 x 3.72
Workshop
- Level: Lower
- Dimensions: 7.77 x 3.04
Heating
- Forced Air, Gas
Cooling
- Central Air
Features
- Primary Bedroom - Main Floor
- Basement: Full,Finished
- Has fireplace: Yes
Interior area
- Living area range: 1100-1500 null
Video & virtual tour
Property
Parking
- Total spaces: 4
- Parking features: Garage
- Has garage: Yes
Features
- Pool features: None
Lot
- Size: 3,237 Square Feet
Details
- Parcel number: 045120946
Construction
Type & style
- Home type: Townhouse
- Architectural style: Bungalow
- Property subtype: Townhouse
Materials
- Brick
- Foundation: Concrete
- Roof: Asphalt Shingle
Utilities & green energy
- Sewer: Sewer
Community & HOA
Location
- Region: Ottawa
Financial & listing details
- Annual tax amount: C$4,688
- Date on market: 7/21/2026
REMAX BOARDWALK REALTY
REMAX BOARDWALK REALTY
By pressing Contact Agent, you agree that the real estate professional identified above may call/text you about your search, which may involve use of automated means and pre-recorded/artificial voices. You don't need to consent as a condition of buying any property, goods, or services. Message/data rates may apply. You also agree to our Terms of Use. Zillow does not endorse any real estate professionals. We may share information about your recent and future site activity with your agent to help them understand what you're looking for in a home.
Price history
Price history is unavailable.
Public tax history
Tax history is unavailable.
Climate risks
Neighborhood: K2K
Nearby schools
GreatSchools rating
No schools nearby
We couldn't find any schools near this home.
- C$509,0002 bd2 ba-- sqft36 Robson Ct, Ottawa, ON K2K2W1For Sale

- C$849,9003 bd3 ba-- sqft124 Macassa Cir, Ottawa, ON K2T1J9For Sale

- C$--4 bd4 ba1.6k sqft45 Hemlo Cres #1, Ottawa, ON K2T1E1Off Market
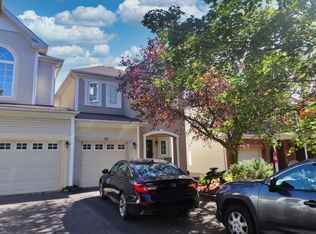
- C$394,0001 bd1 ba-- sqft51 Robson Ct #2B, Ottawa, ON K2K2W1For Sale

- C$469,9002 bd1 ba-- sqft99 Robson Ct, Ottawa, ON K2K2W1For Sale
- C$849,0004 bd3 ba-- sqft26 Evanshen Cres, Ottawa, ON K2K2Z6For Sale
- C$569,0002 bd2 ba-- sqft70 Robson Ct #1C, Ottawa, ON K2K2W1For Sale
- C$998,0003 bd4 ba-- sqft16 Hemlo Cres, Ottawa, ON K2T1C7For Sale
Similar homes
- C$739,9003 bd3 ba-- sqft563 Remnor Ave, Ottawa, ON K2T 0A5For Sale
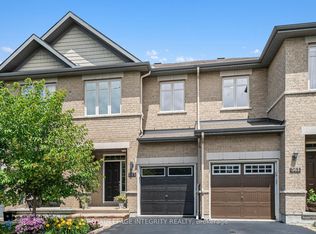 MLS ID #X13527940, ROYAL LEPAGE INTEGRITY REALTY. TRREB
 - C$699,9003 bd3 ba-- sqft351 Gallantry Way, Ottawa, ON K2S 0R1For Sale
 MLS ID #X13593216, ROYAL LEPAGE INTEGRITY REALTY. TRREB
 - C$715,0003 bd3 ba-- sqft32 Roberge Cres, Ottawa, ON K2L 4G7For Sale
 MLS ID #X13576230, RE/MAX ABSOLUTE WALKER REALTY. TRREB
 - C$759,0002 bd3 ba-- sqft25 Sawchuk Ter, Ottawa, ON K2K 3H1For Sale
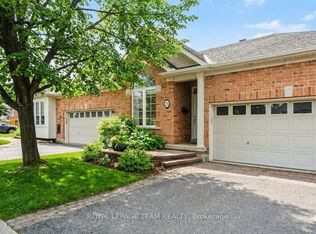 MLS ID #X13458556, ROYAL LEPAGE TEAM REALTY. TRREB
 - C$649,0003 bd3 ba-- sqft3 Hepburn Ct, Ottawa, ON K2L 3Z3For SaleMLS ID #X13567932, ROYAL LEPAGE TEAM REALTY. TRREB
- C$769,7353 bd3 ba-- sqft382 Walden Dr, Kanata, ON K2K 0M9New ConstructionMLS ID #X13531752, THE AGENCY OTTAWA. TRREB
- C$689,9003 bd3 ba-- sqft216 Badgeley Ave, Ottawa, ON K2T 0A4For SaleMLS ID #X13513100, ROYAL LEPAGE PERFORMANCE REALTY. TRREB
- C$849,9003 bd3 ba-- sqft124 Macassa Cir, Ottawa, ON K2T 1J9For SaleMLS ID #X13213824, REAL BROKER ONTARIO LTD.. TRREB
- C$849,0004 bd3 ba-- sqft26 Evanshen Cres, Ottawa, ON K2K 2Z6For SaleMLS ID #X13555860, RIGHT AT HOME REALTY. TRREB
- C$499,0003 bd2 ba-- sqft46 Reaney Ct, Ottawa, ON K2K 1W8For SaleMLS ID #X13145606, OTTAWA URBAN REALTY INC.. TRREB
- C$634,8883 bd3 ba-- sqft18 Cambray Ln, Ottawa, ON K2K 3C3For SaleMLS ID #X13555946, ENGEL & VOLKERS OTTAWA. TRREB
- C$569,0002 bd2 ba-- sqft70 Robson Ct #1C, Ottawa, ON K2K 2W1For SaleMLS ID #X13234734, RE/MAX HALLMARK SAM MOUSSA REALTY. TRREB
- C$769,9003 bd3 ba-- sqft86 Escarpment Cres, Ottawa, ON K2T 0L8For SaleMLS ID #X13515356, ROYAL LEPAGE TEAM REALTY. TRREB
- C$649,0003 bd3 ba-- sqft113 Gray Cres, Ottawa, ON K2K 3J7For SaleMLS ID #X13516568, HOME RUN REALTY INC.. TRREB
- C$674,9993 bd3 ba-- sqft27 Torbec Ave, Ottawa, ON K2T 0B6For SaleMLS ID #X13173142, ICI SOURCE REAL ASSET SERVICES INC.. TRREB
- C$599,9993 bd3 ba-- sqft777 Maloja Way, Ottawa, ON K2S 0V5For SaleMLS ID #X13576216, ROYAL LEPAGE TEAM REALTY. TRREB
- C$469,9002 bd1 ba-- sqft99 Robson Ct, Ottawa, ON K2K 2W1For SaleMLS ID #X13554100, COLDWELL BANKER FIRST OTTAWA REALTY. TRREB
- C$628,0003 bd2 ba-- sqft90 Edenvale Dr #207, Ottawa, ON K2K 3N8For SaleMLS ID #X13526298, HOME RUN REALTY INC.. TRREB
- C$839,9003 bd3 ba-- sqft340 Gallantry Way S, Ottawa, ON K2S 0R1For SaleMLS ID #X13592720, ROYAL LEPAGE TEAM REALTY. TRREB
- C$575,0002 bd4 ba-- sqft43 Bachman Ter, Ottawa, ON K2L 1W2For SaleMLS ID #X13577228, RE/MAX HALLMARK REALTY GROUP. TRREB
