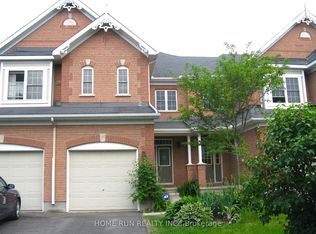
Welcome to this beautifully maintained EXECUTIVE END-UNIT townhome in the sought-after Kanata community! Featuring a RARE DOUBLE-CAR GARAGE and impressive 13-FOOT CEILINGS in the main living area, this bright and spacious home offers a wonderful combination of comfort, style, and functionality. The main level showcases hardwood flooring, a cozy gas fireplace, and large windows that fill the space with natural light. The open-concept living and dining areas are perfect for everyday living and entertaining. The UPDATED KITCHEN features granite countertops, a granite sink, Italian tile backsplash, and tile flooring. Upstairs, TWO GENEROUSLY SIZED BEDROOMS and a versatile LOFT provide comfortable living space and flexibility for a home office or additional sitting area. The updated upper-level bathroom adds to the home's appeal. The finished lower level offers an additional bedroom and FULL BATHROOM, ideal for guests or extended family. Outside, enjoy the landscaped yard with an interlock patio, walkway, and privacy hedges. KEY UPDATES INCLUDE: main floor Vanity( 2026); Dishwasher (2020), Furnace & Rental Hot Water Tank (2019), Kitchen & Bathroom Renovations, Refinished Hardwood Floors, Updated Carpeting & Light Fixtures (2016), and Roof Shingles (2015). Conveniently located near Kanata Centrum, Signature Centre, shopping, restaurants, golf courses, public transit, and Highway 417, with easy access to local schools, parks, and everyday amenities. A fantastic opportunity to enjoy spacious end-unit living in a convenient Kanata location!
For sale
C$775,000
55 Macassa Cir, Ottawa, ON K2T 1J8
3beds
3baths
Townhouse
Built in ----
3,330 Square Feet Lot
$-- Zestimate®
C$--/sqft
C$-- HOA
What's special
Rare double-car garageBright and spacious homeHardwood flooringCozy gas fireplaceUpdated kitchenGranite countertopsGranite sink
- 5 days
- 17
- 2
Zillow last checked:
Listing updated:
Listed by:
ROYAL LEPAGE INTEGRITY REALTY
Source: TRREB,MLS®#: X14165322 Originating MLS®#: Ottawa Real Estate Board
Facts & features
Interior
Bedrooms & bathrooms
- Bedrooms: 3
- Bathrooms: 3
Primary bedroom
- Level: Second
- Dimensions: 4.26 x 3.7
Bedroom
- Level: Lower
- Dimensions: 3.65 x 2.99
Bedroom
- Level: Second
- Dimensions: 3.12 x 2.99
Bathroom
- Level: Second
Bathroom
- Level: Main
Bathroom
- Level: Lower
Dining room
- Level: Main
- Dimensions: 3.65 x 2.94
Family room
- Level: Lower
- Dimensions: 5.02 x 3.09
Foyer
- Level: Main
Kitchen
- Level: Main
- Dimensions: 3.04 x 2.79
Laundry
- Level: Lower
Living room
- Level: Main
- Dimensions: 5.58 x 4.26
Loft
- Level: Second
- Dimensions: 3.65 x 2.1
Other
- Level: Lower
Heating
- Forced Air, Gas
Cooling
- Central Air
Features
- Basement: Full,Finished
- Has fireplace: Yes
- Fireplace features: Natural Gas
Interior area
- Living area range: 1100-1500 null
Video & virtual tour
Property
Parking
- Total spaces: 6
- Parking features: Inside Entrance, Garage Door Opener
- Has garage: Yes
Features
- Stories: 2
- Patio & porch: Deck
- Pool features: None
- Waterfront features: None
- Frontage length: 9.37
Lot
- Size: 3,330 Square Feet
- Features: Public Transit, Park
Details
- Parcel number: 047491203
Construction
Type & style
- Home type: Townhouse
- Property subtype: Townhouse
Materials
- Brick, Other
- Foundation: Concrete
- Roof: Asphalt Shingle
Details
- Builder name: Richcraft
Utilities & green energy
- Sewer: Sewer
Community & HOA
Location
- Region: Ottawa
Financial & listing details
- Annual tax amount: C$4,877
- Date on market: 11/10/2026
Price history
Price history is unavailable.
Public tax history
Tax history is unavailable.
Climate risks
Neighborhood: K2T
Nearby schools
GreatSchools rating
No schools nearby
We couldn't find any schools near this home.
Similar homes
- C$748,0003 bd3 ba-- sqft128 Macassa Cir, Ottawa, ON K2T 1J9For Sale
 MLS ID #X13884070, CENTURY 21 SYNERGY REALTY INC.. TRREB
- C$749,9003 bd4 ba-- sqft14 Windeyer Cres, Ottawa, ON K2K 2P6For Sale
 MLS ID #X14034610, ROYAL LEPAGE PERFORMANCE REALTY. TRREB
- C$609,9003 bd3 ba-- sqft151 Calvington Ave, Ottawa, ON K2T 0H8For Sale
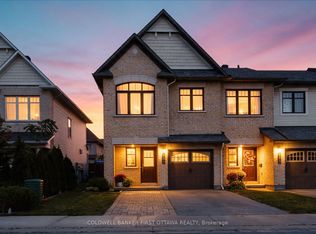 MLS ID #X14175958, COLDWELL BANKER FIRST OTTAWA REALTY. TRREB
- C$750,0003 bd3 ba-- sqft20 Sawchuk Ter, Ottawa, ON K2K 3H1For Sale
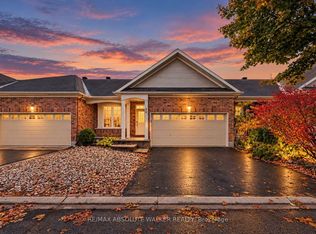 MLS ID #X14086832, RE/MAX ABSOLUTE WALKER REALTY. TRREB
