Welcome to this bright and spacious 3-bedroom townhome, ideally situated on a quiet street in the heart of Kanata. Set in a mature, family-friendly neighbourhood close to top-rated schools, parks, a nearby splash pad, community centres, transit and an extensive network of walking and cycling paths, this is a location that offers both convenience and a true neighbourhood feel. Enjoy quick highway access while remaining just minutes from Kanata Centrum, Kanata North and South, and everyday amenities. Inside, the home offers a functional and inviting layout with plenty of natural light throughout. The main level features beautifully refinished hardwood flooring (2026), generous living and dining spaces, and a bright eat-in kitchen with updated stainless steel appliances and plenty of room for casual everyday dining. Upstairs you'll find three well-sized bedrooms, including a spacious primary bedroom with walk-in closet and ensuite, along with the added convenience of second-floor laundry and new carpeting throughout (2026).The fully finished lower level, completed in 2023, adds a bright and flexible living space ideal for a family room, home office, gym or play area. Outside, enjoy a peaceful, fully fenced backyard with a large deck (2021), newer grass (2025) and plenty of space to relax or entertain. Numerous updates add to the home's appeal, including furnace (2020), some windows (2024), garage door and opener (2025), roof (2016), updated light fixtures and kitchen/laundry appliances (2022). Complete with 2.5 bathrooms and a single-car garage, this well-maintained home offers an excellent combination of space, updates and location in one of Kanata's most established communities.
For sale
C$589,900
16 Teeswater St, Ottawa, ON K2K 2W9
3beds
3baths
Townhouse
Built in ----
1,970 Square Feet Lot
$-- Zestimate®
C$--/sqft
C$-- HOA
What's special
Functional and inviting layoutBeautifully refinished hardwood flooringBright eat-in kitchenUpdated stainless steel appliancesThree well-sized bedroomsSecond-floor laundryNew carpeting throughout
- 2 days
- 5
- 0
Zillow last checked:
Listing updated:
Listed by:
PAUL RUSHFORTH REAL ESTATE INC.
Source: TRREB,MLS®#: X14178728 Originating MLS®#: Ottawa Real Estate Board
Facts & features
Interior
Bedrooms & bathrooms
- Bedrooms: 3
- Bathrooms: 3
Heating
- Forced Air, Gas
Cooling
- Central Air
Features
- Basement: Full,Finished
- Has fireplace: No
Interior area
- Living area range: 1500-2000 null
Property
Parking
- Total spaces: 3
- Parking features: Garage Door Opener
- Has garage: Yes
Features
- Stories: 2
- Pool features: None
Lot
- Size: 1,970 Square Feet
- Features: Fenced Yard
Details
- Parcel number: 045070118
Construction
Type & style
- Home type: Townhouse
- Property subtype: Townhouse
Materials
- Brick, Vinyl Siding
- Foundation: Poured Concrete
- Roof: Asphalt Shingle
Utilities & green energy
- Sewer: Sewer
Community & HOA
Location
- Region: Ottawa
Financial & listing details
- Annual tax amount: C$3,703
- Date on market: 11/13/2026
Price history
Price history is unavailable.
Public tax history
Tax history is unavailable.
Climate risks
Neighborhood: Katimavik
Nearby schools
GreatSchools rating
No schools nearby
We couldn't find any schools near this home.
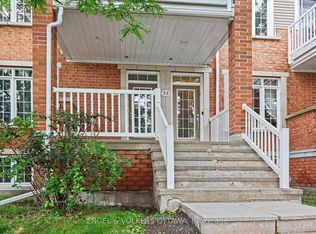
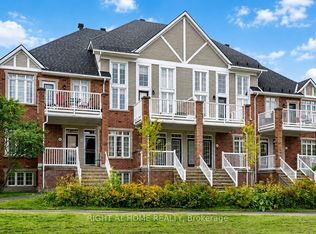


Similar homes
- C$609,9003 bd3 ba-- sqft151 Calvington Ave, Ottawa, ON K2T 0H8For Sale
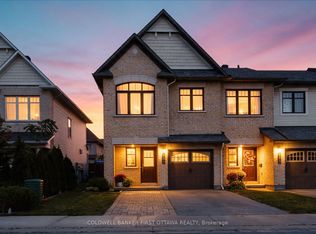 MLS ID #X14175958, COLDWELL BANKER FIRST OTTAWA REALTY. TRREB
- C$599,9003 bd3 ba-- sqft21 Kettleby St, Ottawa, ON K2K 3C4For Sale
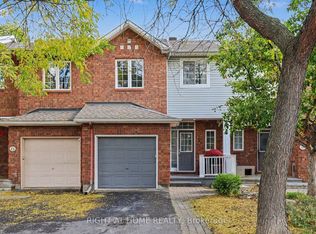 MLS ID #X13881446, RIGHT AT HOME REALTY. TRREB
- C$589,9003 bd2 ba-- sqft90 Edenvale Dr #247, Ottawa, ON K2K 3N9For Sale
 MLS ID #X13775296, EXP REALTY. TRREB
- C$599,9004 bd4 ba-- sqft40 Bishops Mills Way, Ottawa, ON K2K 3C1For Sale
 MLS ID #X13793292, EXP REALTY. TRREB
