If you're looking for a truly turnkey home, this is the one! Extensively renovated in 2025, this beautifully updated 3 bedroom, 3 bathroom middle-unit townhome offers fresh, modern living in the established Katimavik community. The bright main level features refinished hardwood and new tile flooring, updated lighting, and a spacious open-concept living and dining area. The refreshed kitchen offers refinished cabinetry, quartz countertops, stainless steel appliances and a separate eating area with patio-door access to the backyard. Upstairs, the generous primary bedroom features ample closet space and convenient cheater-ensuite access to the completely renovated main bathroom. Two additional bedrooms complete the second level. The finished lower level adds exceptional versatility with plenty of space for a family room, games area, home office or gym, plus a full bathroom, laundry, and plenty of storage space. Additional improvements include new carpeting and freshly painted throughout and a new driveway. Furnace replaced in 2021 and roof shingles in 2014. Conveniently located close to schools, parks, shopping, transit, and recreation. Simply move in and enjoy! Check with us to get a list of extensive renovations and improvements.
For sale
C$629,900
15 Angus Dr, Ottawa, ON K2L 4E6
3beds
2baths
Townhouse
Built in ----
1,984 Square Feet Lot
$-- Zestimate®
C$--/sqft
C$-- HOA
What's special
- 47 days
- 6
- 0
Zillow last checked:
Listing updated:
Listed by:
ROYAL LEPAGE INTEGRITY REALTY
Source: TRREB,MLS®#: X13702530 Originating MLS®#: Ottawa Real Estate Board
Originating MLS®#: Ottawa Real Estate BoardFacts & features
Interior
Bedrooms & bathrooms
- Bedrooms: 3
- Bathrooms: 2
Primary bedroom
- Level: Upper
- Dimensions: 5.01 x 3.44
Bedroom 2
- Level: Upper
- Dimensions: 3.33 x 3.03
Bedroom 3
- Level: Upper
- Dimensions: 2.86 x 2.89
Bathroom
- Level: Main
- Dimensions: 1.32 x 1.42
Bathroom
- Level: Upper
- Dimensions: 2.44 x 1.54
Breakfast
- Level: Main
- Dimensions: 3.07 x 2.1
Dining room
- Level: Main
- Dimensions: 3.35 x 3.55
Kitchen
- Level: Main
- Dimensions: 3.08 x 3.08
Living room
- Level: Main
- Dimensions: 4.62 x 3.43
Recreation
- Level: Lower
- Dimensions: 5.67 x 5.18
Heating
- Forced Air, Gas
Cooling
- Central Air
Features
- Other
- Basement: Finished,Full
- Has fireplace: No
Interior area
- Living area range: 1500-2000 null
Video & virtual tour
Property
Parking
- Total spaces: 3
- Parking features: Garage
- Has garage: Yes
Features
- Stories: 2
- Pool features: None
Lot
- Size: 1,984 Square Feet
Details
- Parcel number: 045060640
Construction
Type & style
- Home type: Townhouse
- Property subtype: Townhouse
Materials
- Brick Front, Vinyl Siding
- Foundation: Poured Concrete
- Roof: Asphalt Shingle
Utilities & green energy
- Sewer: Sewer
Community & HOA
Location
- Region: Ottawa
Financial & listing details
- Annual tax amount: C$3,650
- Date on market: 8/21/2026
Price history
Price history is unavailable.
Public tax history
Tax history is unavailable.
Climate risks
Neighborhood: Katimavik
Nearby schools
GreatSchools rating
No schools nearby
We couldn't find any schools near this home.


Similar homes
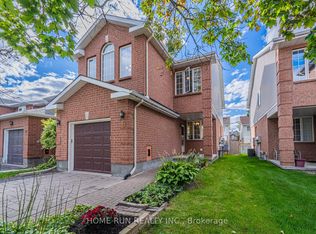
- C$595,0003 bd2 ba-- sqft90 Edenvale Dr #223, Ottawa, ON K2K 3N9For Sale
 MLS ID #X13846462, EXP REALTY. TRREB
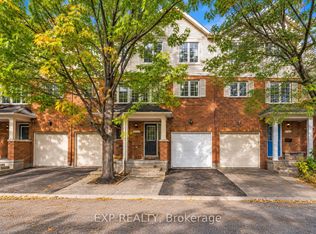
 - C$614,9003 bd4 ba-- sqft40 Bishops Mills Way, Ottawa, ON K2K 3C1For Sale
 MLS ID #X13793292, EXP REALTY. TRREB
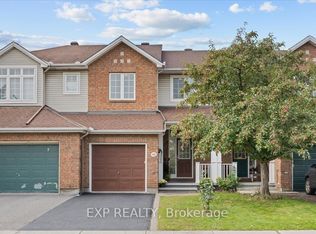
 - C$589,9003 bd3 ba-- sqft12 Kalbrook St, Ottawa, ON K2T 1A8For Sale
 MLS ID #X13872632, ENGEL & VOLKERS OTTAWA. TRREB
 - C$649,0003 bd3 ba-- sqft113 Gray Cres, Ottawa, ON K2K 3J7For Sale
 MLS ID #X13729740, HOME RUN REALTY INC.. TRREB
