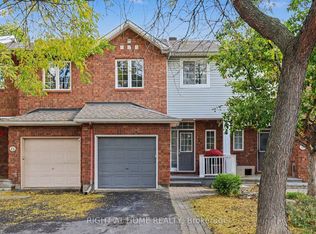
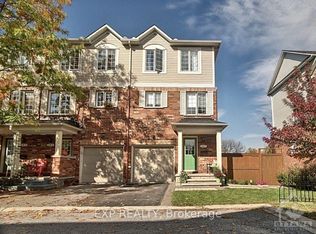
Welcome to 40 Bishop Mills Way, a well-maintained 3-bedroom home offering comfortable and functional living in a convenient Kanata location. Freshly painted and professionally deep cleaned, this home is move-in ready with a fresh, welcoming feel throughout. The practical layout offers plenty of space for everyday living, with a combination of ceramic tile, laminate, vinyl, and carpet flooring throughout. A brand-new washer and dryer add extra convenience, while the overall condition of the home reflects consistent care and maintenance. The basement provides additional flexible space for recreation, a home office, storage, or everyday living. Please note that the cracked basement window will be repaired prior to closing. Ideally situated close to shopping, schools, parks, recreation, public transit, and everyday amenities, this well-kept 3-bedroom home is a great opportunity to settle into an established Kanata community.
For sale
C$614,900
40 Bishops Mills Way, Ottawa, ON K2K 3C1
3beds
4baths
Townhouse
Built in ----
1,997 Square Feet Lot
$-- Zestimate®
C$--/sqft
C$-- HOA
What's special
Comfortable and functional livingFreshly paintedProfessionally deep cleanedMove-in readyPractical layoutBrand-new washer and dryer
- 31 days
- 18
- 0
Zillow last checked:
Listing updated:
Listed by:
EXP REALTY
Source: TRREB,MLS®#: X13793292 Originating MLS®#: Ottawa Real Estate Board
Originating MLS®#: Ottawa Real Estate BoardFacts & features
Interior
Bedrooms & bathrooms
- Bedrooms: 3
- Bathrooms: 4
Primary bedroom
- Level: Second
- Dimensions: 3.76 x 4.04
Bedroom
- Level: Second
- Dimensions: 3.02 x 4.14
Bedroom
- Level: Second
- Dimensions: 2.62 x 3.23
Bathroom
- Level: Main
- Dimensions: 1.37 x 1.42
Bathroom
- Level: Lower
- Dimensions: 1.37 x 1.98
Bathroom
- Level: Second
- Dimensions: 2.29 x 2.26
Dining room
- Level: Main
- Dimensions: 3.43 x 3.61
Foyer
- Level: Main
- Dimensions: 2.57 x 2.79
Kitchen
- Level: Main
- Dimensions: 2.52 x 4.55
Living room
- Level: Main
- Dimensions: 4.7 x 7.16
Other
- Level: Lower
- Dimensions: 3.12 x 2.72
Other
- Level: Lower
- Dimensions: 2.57 x 3
Recreation
- Level: Lower
- Dimensions: 3.12 x 8.03
Utility room
- Level: Lower
- Dimensions: 2.52 x 4.88
Heating
- Forced Air, Gas
Cooling
- Central Air
Features
- None
- Basement: Finished
- Has fireplace: Yes
- Fireplace features: Natural Gas
Interior area
- Living area range: 1100-1500 null
Video & virtual tour
Property
Parking
- Total spaces: 2
- Parking features: Garage
- Has garage: Yes
Features
- Stories: 2
- Pool features: None
Lot
- Size: 1,997 Square Feet
Details
- Parcel number: 045070283
Construction
Type & style
- Home type: Townhouse
- Property subtype: Townhouse
Materials
- Brick, Vinyl Siding
- Foundation: Concrete
- Roof: Asphalt Shingle
Utilities & green energy
- Sewer: Sewer
Community & HOA
Location
- Region: Ottawa
Financial & listing details
- Annual tax amount: C$3,252
- Date on market: 9/16/2026
Price history
Price history is unavailable.
Public tax history
Tax history is unavailable.
Climate risks
Neighborhood: Katimavik
Nearby schools
GreatSchools rating
No schools nearby
We couldn't find any schools near this home.
Similar homes
- C$599,9003 bd2 ba-- sqft90 Edenvale Dr #247, Ottawa, ON K2K 3N9For Sale
 MLS ID #X13775296, EXP REALTY. TRREB
 - C$580,0003 bd3 ba-- sqft87 Banchory Cres, Ottawa, ON K2K 2V2For Sale
 MLS ID #X13825758, EXP REALTY. TRREB
 - C$609,0003 bd3 ba-- sqft608 Parade Dr, Ottawa, ON K2S 0Y5For Sale
 MLS ID #X13770172, EXP REALTY. TRREB
 - C$689,9003 bd4 ba-- sqft256 Billrian Cres, Ottawa, ON K2S 3A5For Sale
 MLS ID #X13763950, EXP REALTY. TRREB
