Perched on the top floor of The Atriums, Unit 1101 offers a wonderful combination of space, natural light and sweeping views in the heart of Kanata's established Beaverbrook community. This 2-bed, 2-bath condo is an inviting option for anyone looking to simplify their day-to-day living without sacrificing comfort or access to an active lifestyle. Step inside to a bright, well-proportioned layout where generous windows bring in an abundance of natural light and showcase beautiful views across the surrounding landscape and rolling hills. The living and dining areas provide plenty of room to relax, entertain family and friends, or create distinct spaces that suit your lifestyle. A standout feature is the enclosed sunroom, an ideal spot for morning coffee, reading, plants or simply enjoying the changing scenery throughout the seasons. The spacious primary bedroom includes a private ensuite bathroom, while the second bedroom offers excellent flexibility as a guest room, office or hobby space. A second full bathroom and in-suite laundry add to the convenience of the home. Life at The Atriums extends well beyond your front door. Residents can enjoy an impressive range of amenities including a party room, games room, library, workshop, outdoor pool, pickleball/tennis courts, indoor racquet courts, fitness facilities, hot tub and sauna. Parking garage, storage, visitor parking and secure building access further contribute to a comfortable, low-maintenance lifestyle. The location brings together the best of established Kanata living, with forest trails and green space, along with convenient access to shopping, transit, recreation and community services. Whether you're downsizing, looking for a lock-and-leave lifestyle or simply want the convenience of condo living, Unit 1101 delivers something special: top-floor privacy, wonderful views, generous living space and an exceptional collection of amenities - all in one of Kanata's most established neighbourhoods.
For sale
C$315,000
960 Teron Rd #1101, Ottawa, ON K2K 2B6
2beds
2baths
Apartment
Built in ----
-- sqft lot
$-- Zestimate®
C$--/sqft
C$887/mo HOA
What's special
Natural lightSweeping viewsGenerous windowsBright well-proportioned layoutEnclosed sunroomSpacious primary bedroomPrivate ensuite bathroom
- 11 hours
- 3
- 0
Zillow last checked:
Listing updated:
Listed by:
EXP REALTY
Source: TRREB,MLS®#: X13877954 Originating MLS®#: Ottawa Real Estate Board
Originating MLS®#: Ottawa Real Estate BoardFacts & features
Interior
Bedrooms & bathrooms
- Bedrooms: 2
- Bathrooms: 2
Primary bedroom
- Level: Main
- Dimensions: 3.38 x 5.65
Bedroom 2
- Level: Main
- Dimensions: 2.86 x 3.94
Dining room
- Level: Main
- Dimensions: 3.21 x 3.11
Kitchen
- Level: Main
- Dimensions: 2.82 x 3.07
Living room
- Level: Main
- Dimensions: 3.24 x 5.72
Sunroom
- Level: Main
- Dimensions: 3.07 x 3.79
Heating
- Baseboard, Electric
Cooling
- Central Air
Appliances
- Laundry: In-Suite Laundry
Features
- Sauna, Workbench, Wheelchair Access, Storage Area Lockers, Atrium
- Basement: None
- Has fireplace: No
Interior area
- Living area range: 1000-1199 null
Video & virtual tour
Property
Parking
- Total spaces: 1
- Parking features: Garage
- Has garage: Yes
Features
- Exterior features: Enclosed Balcony
- Waterfront features: None
Details
- Parcel number: 153940186
- Other equipment: Intercom
Construction
Type & style
- Home type: Apartment
- Property subtype: Apartment
Materials
- Brick
Community & HOA
HOA
- Services included: Water Included, Building Insurance Included, Common Elements Included
- HOA fee: C$887 monthly
- HOA name: CCC
Location
- Region: Ottawa
Financial & listing details
- Annual tax amount: C$3,172
- Date on market: 10/8/2026
Price history
Price history is unavailable.
Public tax history
Tax history is unavailable.
Climate risks
Neighborhood: Beaverbrook
Nearby schools
GreatSchools rating
No schools nearby
We couldn't find any schools near this home.


Similar homes
- C$338,5002 bd2 ba-- sqftThe Atriums at Kanata, Ottawa, ON K2K 2B6For Sale
 MLS ID #X13861046, ROYAL LEPAGE TEAM REALTY. TRREB
 - C$355,0002 bd2 ba-- sqftThe Atriums, Ottawa, ON K2K 2B6For Sale
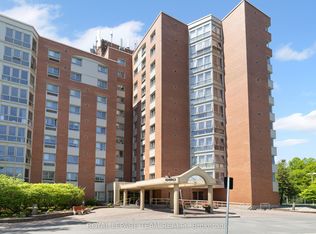 MLS ID #X13875968, ROYAL LEPAGE TEAM REALTY. TRREB
 - C$344,8882 bd2 ba-- sqftThe Atriums, Ottawa, ON K2K 2B6For Sale
 MLS ID #X13853338, REMAX BOARDWALK REALTY. TRREB
 - C$349,5002 bd3 ba-- sqftThe Atriums, Ottawa, ON K2K 2B6For Sale
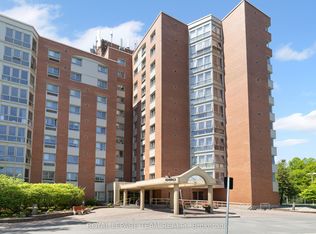 MLS ID #X13828664, ROYAL LEPAGE TEAM REALTY. TRREB
