Welcome to this stunning 2023 Mattamy Pristine corner-unit townhome, offering 3 bedrooms, 4 bathrooms, and a professionally finished lower level in the sought-after Kanata Connections community. Showcasing modern finishes, an abundance of natural light, and exceptional pride of ownership, this home also offers the added peace of mind of remaining Tarion Warranty coverage. Step inside to a spacious foyer that leads to a bright, open-concept main floor designed for both everyday living and entertaining. The sun-filled living and dining areas flow seamlessly into one another, creating an inviting atmosphere. The thoughtfully designed kitchen is a standout, featuring a gas stove, generous cabinetry, and abundant storage space, making meal preparation and organization effortless. A dedicated home office provides the perfect space for remote work or study, while a convenient 2-piece powder room completes the main level. Upstairs, the spacious primary bedroom offers a relaxing retreat with a walk-in closet and a beautifully appointed 3-piece ensuite featuring a sleek glass shower. Two additional generously sized bedrooms, a full bathroom, and a convenient second-floor laundry area provide comfort and functionality for families of all sizes. The professionally finished lower level expands your living space with a versatile recreation room that's perfect for a home theatre, games room, fitness area, or children's playroom. A full 3-piece bathroom adds even more flexibility, making the space ideal for guests or extended family. Blending stylish finishes, a functional layout, and an unbeatable location, this move-in-ready townhome is an exceptional opportunity to enjoy modern living in one of Kanata's fastest-growing communities. Ideally located just minutes from Stittsville Main Street, Highway 417, the Canadian Tire Centre, Tanger Outlets, parks, schools, restaurants, and everyday amenities, this home combines convenience with contemporary living.
For sale
C$689,900
256 Billrian Cres, Ottawa, ON K2S 3A5
3beds
4baths
Townhouse
Built in ----
10,101 Square Feet Lot
$-- Zestimate®
C$--/sqft
C$-- HOA
What's special
Professionally finished lower levelModern finishesAbundance of natural lightSpacious foyerBright open-concept main floorInviting atmosphereThoughtfully designed kitchen
- 20 days
- 12
- 0
Zillow last checked:
Listing updated:
Listed by:
EXP REALTY
Source: TRREB,MLS®#: X13763950 Originating MLS®#: Ottawa Real Estate Board
Originating MLS®#: Ottawa Real Estate BoardFacts & features
Interior
Bedrooms & bathrooms
- Bedrooms: 3
- Bathrooms: 4
Primary bedroom
- Level: Second
- Dimensions: 4.41 x 4.63
Bedroom
- Level: Second
- Dimensions: 4.14 x 3.14
Bedroom 2
- Level: Second
- Dimensions: 2.87 x 3.4
Bathroom
- Level: Second
- Dimensions: 2.5 x 1.5
Bathroom
- Level: Ground
- Dimensions: 1.72 x 1.74
Bathroom
- Level: Basement
- Dimensions: 2.58 x 1.48
Bathroom
- Level: Second
- Dimensions: 4.27 x 1.71
Dining room
- Level: Ground
- Dimensions: 2.97 x 3.4
Family room
- Level: Basement
- Dimensions: 6.38 x 4.64
Foyer
- Level: Ground
- Dimensions: 4 x 3.21
Kitchen
- Level: Ground
- Dimensions: 2.97 x 3.24
Laundry
- Level: Second
- Dimensions: 2.97 x 1.56
Living room
- Level: Ground
- Dimensions: 3.41 x 5.89
Office
- Level: Ground
- Dimensions: 2.86 x 3.4
Other
- Level: Second
- Dimensions: 2.35 x 2.05
Other
- Level: Basement
- Dimensions: 2.86 x 3.24
Other
- Level: Basement
- Dimensions: 4 x 1.58
Utility room
- Level: Basement
- Dimensions: 3.69 x 3.14
Heating
- Forced Air, Gas
Cooling
- Central Air
Features
- Flooring: Carpet Free
- Basement: Finished,Partially Finished
- Has fireplace: No
Interior area
- Living area range: 1500-2000 null
Video & virtual tour
Property
Parking
- Total spaces: 3
- Parking features: Garage Door Opener
- Has garage: Yes
Features
- Stories: 2
- Pool features: None
Lot
- Size: 10,101 Square Feet
Details
- Parcel number: 044873840
Construction
Type & style
- Home type: Townhouse
- Property subtype: Townhouse
Materials
- Vinyl Siding, Brick
- Foundation: Concrete
- Roof: Asphalt Shingle
Details
- Builder name: Mattamy
Utilities & green energy
- Sewer: Sewer
Community & HOA
Location
- Region: Ottawa
Financial & listing details
- Annual tax amount: C$4,325
- Date on market: 9/10/2026
Price history
Price history is unavailable.
Public tax history
Tax history is unavailable.
Climate risks
Neighborhood: Stittsville
Nearby schools
GreatSchools rating
No schools nearby
We couldn't find any schools near this home.

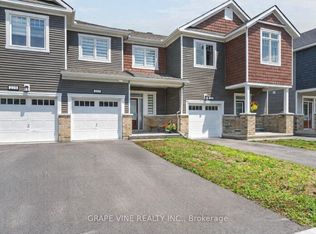


Similar homes
- C$674,0003 bd3 ba-- sqft656 Putney Cres, Ottawa, ON K2S 2N7For Sale
 MLS ID #X13831824, EXIT REALTY MATRIX. TRREB
 - C$678,8902 bd3 ba-- sqft181 Craig Duncan Ter, Ottawa, ON K2S 3C6For Sale
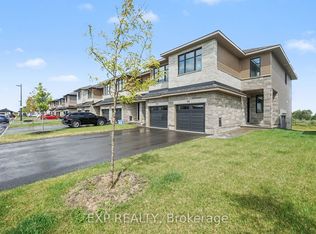 MLS ID #X13714598, EXP REALTY. TRREB
 - C$580,0003 bd3 ba-- sqft87 Banchory Cres, Ottawa, ON K2K 2V2For Sale
 MLS ID #X13825758, EXP REALTY. TRREB
 - C$629,0003 bd3 ba-- sqft608 Parade Dr, Ottawa, ON K2S 0Y5For Sale
 MLS ID #X13770172, EXP REALTY. TRREB
