Welcome to this beautiful 3-storey townhouse, situated on a peaceful, family-friendly cul-de-sac & offering a blend of functional space & modern updates. Steps from schools, transit & amenities, this property provides excellent functionality across all three levels with 4 bedrooms & 4 bathrooms. Step inside the front door to discover a versatile entry layout featuring a private bdrm perfect for guests, kids or a home office. This level also includes a convenient 2-piece bath with laundry. The rear living room features an extended glass-roof bump-out that floods the room with natural light while offering views of the backyard & direct access out to the back deck. Upstairs, the 2nd floor serves as the heart of the home, designed for gathering & indoor-outdoor entertaining. The updated eat-in kitchen with island comes complete with stainless steel appliances & flows into a formal dining room. Across the hall, the family room is anchored by a rustic wood-burning fireplace, perfect for cold winter evenings. Open the patio doors off this level to step onto a 2nd-storey deck, which is fully covered to offer comfortable weather-protected outdoor enjoyment. The 3rd floor is dedicated to rest & relaxation, housing the remaining 3 bdrms. The primary suite features a private 3-piece ensuite bath with a standalone shower. The other 2 bdrms share a 3-piece family bath complete with a traditional tub & shower combination. Outside, your backyard resort awaits with dual access options. Follow the stairs down from the upper deck or walk straight out from the ground floor to reach an expansive lower backyard deck. This outdoor space features a private gazebo and provides the perfect backdrop for summer barbecues, dining, and lounging. With a highly sought-after multi-level layout, exceptional outdoor living space, and an unbeatable location, this remarkable property is a must-see!
For sale
C$559,900
4 Berton Pl, Ottawa, ON K2L 3R8
4beds
4baths
Townhouse
Built in ----
-- sqft lot
$-- Zestimate®
C$--/sqft
C$116/mo HOA
What's special
Peaceful family-friendly cul-de-sacVersatile entry layoutViews of the backyardFormal dining roomExpansive lower backyard deckExceptional outdoor living space
- 1 day
- 17
- 0
Zillow last checked:
Listing updated:
Listed by:
ROYAL LEPAGE INTEGRITY REALTY
Source: TRREB,MLS®#: X14107042 Originating MLS®#: Ottawa Real Estate Board
Facts & features
Interior
Bedrooms & bathrooms
- Bedrooms: 4
- Bathrooms: 4
Primary bedroom
- Level: Third
- Dimensions: 3.55 x 3
Bedroom 2
- Level: Third
- Dimensions: 3.47 x 2.92
Bedroom 3
- Level: Third
- Dimensions: 2.92 x 2.47
Bedroom 4
- Level: Ground
- Dimensions: 2.9 x 2.81
Bathroom
- Level: Ground
- Dimensions: 1.95 x 1.83
Bathroom
- Level: Third
- Dimensions: 2.56 x 1.78
Bathroom
- Level: Third
- Dimensions: 1.94 x 1.51
Bathroom
- Level: Second
- Dimensions: 1.88 x 1.43
Dining room
- Level: Second
- Dimensions: 3.53 x 2.96
Family room
- Level: Second
- Dimensions: 4.52 x 4
Foyer
- Level: Ground
- Dimensions: 1.09 x 1.62
Kitchen
- Level: Second
- Dimensions: 5.65 x 3.4
Living room
- Level: Ground
- Dimensions: 4.46 x 2.85
Utility room
- Level: Ground
- Dimensions: 3.27 x 1.5
Heating
- Forced Air, Gas
Cooling
- Central Air
Appliances
- Laundry: Electric Dryer Hookup, Washer Hookup, In-Suite Laundry
Features
- In-Law Capability
- Flooring: Carpet Free
- Basement: None
- Has fireplace: Yes
- Fireplace features: Wood Burning
Interior area
- Living area range: 1400-1599 null
Video & virtual tour
Property
Parking
- Total spaces: 3
- Parking features: Inside Entrance, Garage Door Opener
- Has garage: Yes
Features
- Stories: 3
- Patio & porch: Deck
- Exterior features: Open Balcony
- Waterfront features: None
Lot
- Features: Cul de Sac/Dead End, Fenced Yard, Park, Public Transit, School
Details
- Parcel number: 153490011
Construction
Type & style
- Home type: Townhouse
- Property subtype: Townhouse
Materials
- Vinyl Siding, Brick Veneer
- Foundation: Slab, Poured Concrete
- Roof: Asphalt Shingle
Community & HOA
HOA
- Services included: Common Elements Included
- HOA fee: C$116 monthly
- HOA name: 04
Location
- Region: Ottawa
Financial & listing details
- Annual tax amount: C$3,483
- Date on market: 10/22/2026
Price history
Price history is unavailable.
Public tax history
Tax history is unavailable.
Climate risks
Neighborhood: Katimavik
Nearby schools
GreatSchools rating
No schools nearby
We couldn't find any schools near this home.


Similar homes
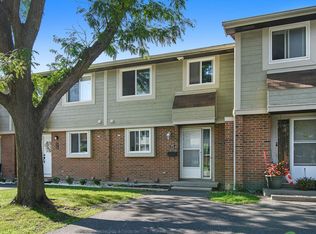
- C$637,0004 bd3 ba-- sqft77 McGibbon Dr, Ottawa, ON K2L 4A5For Sale
 MLS ID #X14113562, EASY LIST REALTY LTD.. TRREB
- C$399,0004 bd2 ba-- sqft277 Pickford Dr, Ottawa, ON K2L 3E3For Sale
 MLS ID #X14111258, RE/MAX HALLMARK REALTY GROUP. TRREB
- C$489,9005 bd3 ba-- sqft207 Stratas Ct #12, Ottawa, ON K2L 3K5For Sale
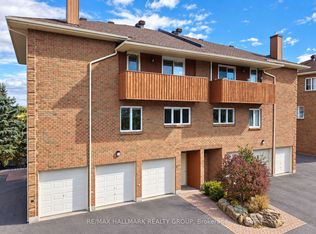 MLS ID #X14032606, RE/MAX HALLMARK REALTY GROUP. TRREB
- C$465,0004 bd4 ba-- sqft1 Gingras Ct, Ottawa, ON K2K 1B8For Sale
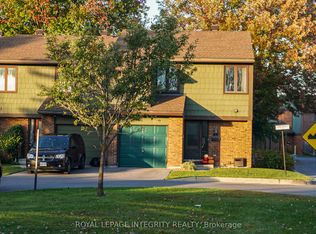 MLS ID #X14112344, ROYAL LEPAGE INTEGRITY REALTY. TRREB
