Welcome to 1 Gingras Court, a rare end-unit townhome with 3 bedrooms + DEN, 4 bathrooms and a private backyard, in the sought-after community of Beaverbrook, offering the added space, privacy, and feel of a semi-detached home. This well-maintained property features a bright and spacious layout with hardwood flooring and plenty of natural light throughout. The inviting open-concept main level is perfect for everyday living and entertaining, complemented by a custom kitchen that combines style and functionality. Upstairs, you'll find three generously sized bedrooms, including a spacious primary bedroom with a private ensuite bathroom and walk-in closet. The finished basement offers a DEN, that can easily turn into your fourth bedroom, and additional living space, ideal for a family room, home office, or guest retreat. With four bathrooms, an attached garage, central air conditioning, gas heating, and a private fenced outdoor space, this home offers comfort and versatility for the whole family. Surrounded by green space and ideally located within walking distance of schools, parks, recreation, shopping, public transit, and Kanata's high-tech district, this property offers the perfect blend of space, convenience, and a welcoming neighbourhood. Wood-burning fireplace, permanently closed/sealed and non-operational. Don't be fooled by the condo fee, the water is included.
For sale
C$465,000
1 Gingras Ct, Ottawa, ON K2K 1B8
4beds
4baths
Townhouse
Built in ----
-- sqft lot
$-- Zestimate®
C$--/sqft
C$776/mo HOA
What's special
Private backyardBright and spacious layoutHardwood flooringInviting open-concept main levelThree generously sized bedroomsWalk-in closetAttached garage
- 16 hours
- 4
- 0
Zillow last checked:
Listing updated:
Listed by:
ROYAL LEPAGE INTEGRITY REALTY
Source: TRREB,MLS®#: X14112344 Originating MLS®#: Ottawa Real Estate Board
Facts & features
Interior
Bedrooms & bathrooms
- Bedrooms: 4
- Bathrooms: 4
Bedroom
- Level: Second
- Dimensions: 5.23 x 4.47
Bedroom 2
- Level: Second
- Dimensions: 4.54 x 3.37
Bedroom 3
- Level: Second
- Dimensions: 3.55 x 3.37
Bedroom 4
- Level: Basement
- Dimensions: 4.54 x 2.97
Dining room
- Level: Main
- Dimensions: 3.5 x 2.48
Family room
- Level: Basement
- Dimensions: 4.29 x 3.65
Kitchen
- Level: Main
- Dimensions: 4.26 x 3.5
Living room
- Level: Main
- Dimensions: 4.95 x 3.63
Heating
- Forced Air, Gas
Cooling
- Central Air
Appliances
- Laundry: Laundry Room
Features
- None
- Basement: Finished
- Has fireplace: No
Interior area
- Living area range: 1600-1799 null
Property
Parking
- Total spaces: 2
- Parking features: Garage
- Has garage: Yes
Features
- Stories: 2
- Exterior features: Landscaped, Recreational Area
Details
- Parcel number: 150670127
Construction
Type & style
- Home type: Townhouse
- Property subtype: Townhouse
Materials
- Brick, Vinyl Siding
- Foundation: Poured Concrete
- Roof: Asphalt Shingle
Details
- Builder name: Minto
Community & HOA
HOA
- Services included: Water Included, Common Elements Included, Building Insurance Included
- HOA fee: C$776 monthly
- HOA name: CCP
Location
- Region: Ottawa
Financial & listing details
- Annual tax amount: C$3,089
- Date on market: 10/23/2026
Price history
Price history is unavailable.
Public tax history
Tax history is unavailable.
Climate risks
Neighborhood: Beaverbrook
Nearby schools
GreatSchools rating
No schools nearby
We couldn't find any schools near this home.
- C$--2 bd1 ba1.1k sqft5 Weeping Willow Ln #D2E0E1688, Ottawa, ON K2K1E3Off Market
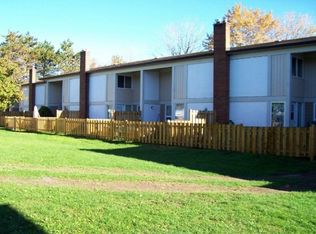
- C$--3 bd1 ba1.4k sqft5 Weeping Willow Ln #765049383, Ottawa, ON K2K1E3Off Market
- C$--2 bd1 ba1.1k sqft5 Weeping Willow Ln #1004705, Ottawa, ON K2K1E3Off Market
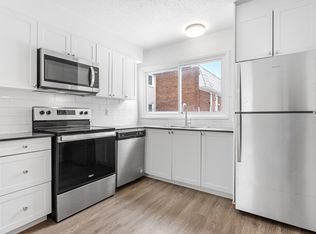
- C$--3 bd2 ba1.4k sqft5 Weeping Willow Ln #1004706, Ottawa, ON K2K1E3Off Market
Similar homes
- C$399,9003 bd2 ba-- sqft248 Salter Cres, Ottawa, ON K2K 1Z2For Sale
 MLS ID #X14098880, ROYAL LEPAGE INTEGRITY REALTY. TRREB
- C$399,0004 bd2 ba-- sqft277 Pickford Dr, Ottawa, ON K2L 3E3For Sale
 MLS ID #X14111258, RE/MAX HALLMARK REALTY GROUP. TRREB
- C$559,9004 bd4 ba-- sqft4 Berton Pl, Ottawa, ON K2L 3R8For Sale
 MLS ID #X14107042, ROYAL LEPAGE INTEGRITY REALTY. TRREB
- C$489,9005 bd3 ba-- sqft207 Stratas Ct #12, Ottawa, ON K2L 3K5For Sale
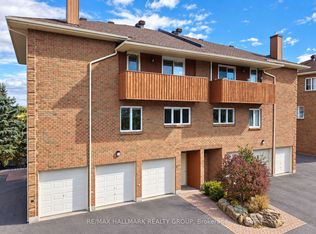 MLS ID #X14032606, RE/MAX HALLMARK REALTY GROUP. TRREB
