BRING FAMILY CLOSER WITHOUT SACRIFICING PRIVACY! The Duo Collection features a beautiful 2-storey home plus a fully finished lower-level secondary dwelling with its own private entrance, kitchen, laundry and HVAC system. Two Rental Units. One Real Estate Investment.Discover an opportunity to own a townhome duplex with two separate rental units generating a combined rental income of $4,000 per month, or $48,000 annually.The Investment at a Glance- Purchase price: $779,999- Down payment: $156,000 (20%)- Illustrative mortgage: $623,999- Financing assumption: 4.99% fixed interest rate, amortized over 30 years- Upper unit rental income: $2,200 per month- Lower apartment rental income: $1,800 per month- Total monthly rental income: $4,000- Total annual rental income: $48,000- Gross rental yield: Approximately 6.15%Why Consider Maple Grove?Two income streams. Generate rental income from two separate residential units within one property.An established rental model. With combined rents of $4,000 per month, investors can evaluate the property's income potential against financing and operating costs.Long-term real estate potential. In addition to rental income, investors may benefit from mortgage principal reduction and potential property appreciation over time. Neither appreciation nor future rental increases are guaranteed.An investment you can evaluate with real numbers. Review the rental income, financing assumptions and operating expenses to determine whether the property aligns with your investment objectives.Your Next Investment Could Be Maple Grove.All mortgage figures are estimates based on the stated interest rate and amortization, subject to lender approval and financing terms. Gross rental yield is before expenses and is not the cap rate or net ROI. Actual returns depend on operating expenses, vacancy, financing, taxes, maintenance and other costs. Investors should independently verify rental income, expenses and applicable legal requirements.
For sale
C$779,999
197 Bensinger Way, Ottawa, ON K2S 0P1
4beds
4baths
Townhouse
Built in ----
1,815 Square Feet Lot
$-- Zestimate®
C$--/sqft
C$-- HOA
What's special
Modern kitchensQuartz countertopsQuality appliancesBeautiful finishes
- 45 days
- 3
- 0
Zillow last checked:
Listing updated:
Listed by:
BENNETT PROPERTY SHOP REALTY
Source: TRREB,MLS®#: X13867860 Originating MLS®#: Ottawa Real Estate Board
Facts & features
Interior
Bedrooms & bathrooms
- Bedrooms: 4
- Bathrooms: 4
Primary bedroom
- Level: Second
- Dimensions: 0 x 0
Bedroom
- Level: Lower
- Dimensions: 0 x 0
Bedroom
- Level: Second
- Dimensions: 0 x 0
Bedroom
- Level: Second
- Dimensions: 0 x 0
Bathroom
- Level: Second
- Dimensions: 0 x 0
Bathroom
- Level: Lower
- Dimensions: 0 x 0
Bathroom
- Level: Main
- Dimensions: 0 x 0
Great room
- Level: Lower
- Dimensions: 0 x 0
Great room
- Level: Main
- Dimensions: 0 x 0
Kitchen
- Level: Main
- Dimensions: 0 x 0
Kitchen
- Level: Lower
- Dimensions: 0 x 0
Heating
- Forced Air, Gas
Cooling
- Central Air
Appliances
- Included: Water Heater
Features
- Separate Hydro Meter, Separate Heating Controls
- Flooring: Accessory Apartment
- Basement: Apartment
- Has fireplace: No
Interior area
- Living area range: 1500-2000 null
Property
Parking
- Total spaces: 2
- Parking features: Garage Door Opener
- Has garage: Yes
Features
- Stories: 2
- Pool features: None
Lot
- Size: 1,815 Square Feet
Construction
Type & style
- Home type: Townhouse
- Property subtype: Townhouse
Materials
- Vinyl Siding, Brick
- Foundation: Poured Concrete
- Roof: Asphalt Shingle
Details
- Builder name: Landric Homes
Utilities & green energy
- Sewer: Sewer
Community & HOA
Location
- Region: Ottawa
Financial & listing details
- Date on market: 10/6/2026
Price history
Price history is unavailable.
Public tax history
Tax history is unavailable.
Climate risks
Neighborhood: Stittsville
Nearby schools
GreatSchools rating
No schools nearby
We couldn't find any schools near this home.
Similar homes
- C$782,9994 bd4 ba-- sqft199 Bensinger Way, Ottawa, ON K2S 0P1For Sale
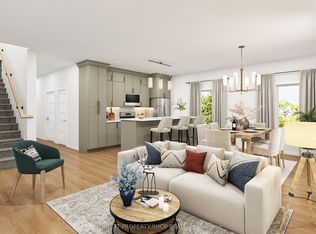 MLS ID #X13867866, BENNETT PROPERTY SHOP REALTY. TRREB
- C$786,9994 bd4 ba-- sqft195 Bensinger Way, Ottawa, ON K2S 0P1For Sale
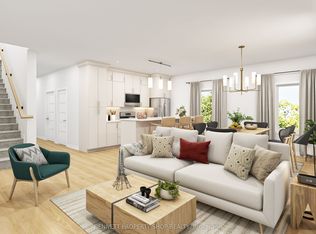 MLS ID #X13867906, BENNETT PROPERTY SHOP REALTY. TRREB
- C$799,9994 bd4 ba-- sqft193 Bensinger Way, Ottawa, ON K2S 0P1For Sale
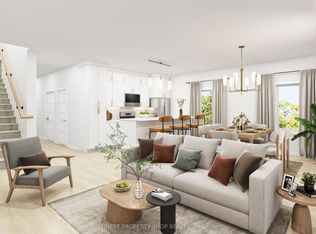 MLS ID #X13867892, BENNETT PROPERTY SHOP REALTY. TRREB
- C$794,9994 bd4 ba-- sqft207 Bensinger Way, Ottawa, ON K2S 0P1For Sale
 MLS ID #X13867858, BENNETT PROPERTY SHOP REALTY. TRREB
