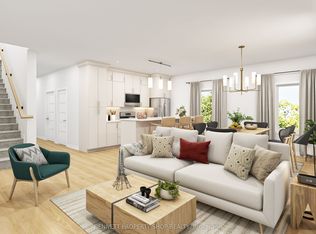
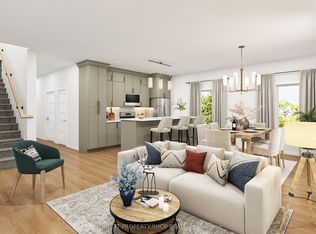
SMART BUYING STARTS HERE! The Duo Collection offers two dwellings at one address: a spacious principal residence and a fully finished lower-level apartment with a private entrance, separate utility metering, dedicated HVAC and in-suite laundry. Potential apartment rental income of approx. $1,800/month offers an opportunity to help offset ownership costs. Up to 2,610 sq. ft., 2 kitchens, 3.5 bathrooms, 12 LG appliances and quartz counters. An innovative option for buyers seeking flexibility and income potential. Just 16 homes available!
For sale
C$799,999
193 Bensinger Way, Ottawa, ON K2S 0P1
4beds
4baths
Duplex
Built in ----
-- sqft lot
$-- Zestimate®
C$--/sqft
C$-- HOA
What's special
Modern designBeautiful kitchensQuartz countertopsQuality appliancesThoughtful finishes throughout
- 45 days
- 15
- 0
Zillow last checked:
Listing updated:
Listed by:
BENNETT PROPERTY SHOP REALTY
Source: TRREB,MLS®#: X13867892 Originating MLS®#: Ottawa Real Estate Board
Facts & features
Interior
Bedrooms & bathrooms
- Bedrooms: 4
- Bathrooms: 4
Primary bedroom
- Level: Second
- Dimensions: 0 x 0
Bedroom
- Level: Second
- Dimensions: 0 x 0
Bedroom
- Level: Lower
- Dimensions: 0 x 0
Bedroom
- Level: Second
- Dimensions: 0 x 0
Bathroom
- Level: Main
- Dimensions: 0 x 0
Bathroom
- Level: Lower
- Dimensions: 0 x 0
Bathroom
- Level: Second
- Dimensions: 0 x 0
Great room
- Level: Main
- Dimensions: 0 x 0
Great room
- Level: Lower
- Dimensions: 0 x 0
Kitchen
- Level: Main
- Dimensions: 0 x 0
Kitchen
- Level: Lower
- Dimensions: 0 x 0
Heating
- Forced Air, Gas
Cooling
- Central Air
Appliances
- Included: Water Heater
Features
- Separate Hydro Meter, Separate Heating Controls
- Flooring: Accessory Apartment
- Basement: Apartment
- Has fireplace: No
Interior area
- Living area range: 1500-2000 null
Property
Parking
- Total spaces: 2
- Parking features: Garage Door Opener
- Has garage: Yes
Features
- Stories: 2
- Pool features: None
Lot
- Size: 2,106 Square Feet
Construction
Type & style
- Home type: MultiFamily
- Property subtype: Duplex
Materials
- Vinyl Siding, Brick
- Foundation: Poured Concrete
- Roof: Asphalt Shingle
Details
- Builder name: Landric Homes
Utilities & green energy
- Sewer: Sewer
Community & HOA
Location
- Region: Ottawa
Financial & listing details
- Date on market: 10/6/2026
Price history
Price history is unavailable.
Public tax history
Tax history is unavailable.
Climate risks
Neighborhood: Stittsville
Nearby schools
GreatSchools rating
No schools nearby
We couldn't find any schools near this home.
Similar homes
- C$794,9994 bd4 ba-- sqft207 Bensinger Way, Ottawa, ON K2S 0P1For Sale
 MLS ID #X13867858, BENNETT PROPERTY SHOP REALTY. TRREB
- C$786,9994 bd4 ba-- sqft195 Bensinger Way, Ottawa, ON K2S 0P1For Sale
 MLS ID #X13867906, BENNETT PROPERTY SHOP REALTY. TRREB
- C$779,9994 bd4 ba-- sqft197 Bensinger Way, Ottawa, ON K2S 0P1For SaleMLS ID #X13867860, BENNETT PROPERTY SHOP REALTY. TRREB
- C$782,9994 bd4 ba-- sqft199 Bensinger Way, Ottawa, ON K2S 0P1For Sale
 MLS ID #X13867866, BENNETT PROPERTY SHOP REALTY. TRREB
