Stunning! Better-Than-New, Semi- Detached home ( Minto "Tahoe" model) on a quiet Cul-De-Sac in desirable Kanata Lakes with NO FRONT NEIGHBORS and an oversize backyard! Located within Top-Ranked school boundaries, including Earl of March (EOM) catchment. Offering over 2,000 sq. ft. of luxurious living space, this move-in-ready 4-bedroom, 2.5-bathroom residence is freshly painted throughout and features updated lighting alongside new luxury vinyl flooring seamlessly spanning the main level, staircase, and upper floor. A bright, open-concept living, dining, and kitchen area is flooded with natural light. The chef's kitchen boasts sleek quartz countertops, stainless steel appliances-including a brand-new stove-generous cabinetry, and a large center island with an extended breakfast bar.The upper level offers a spacious primary retreat complete with a walk-in closet and private ensuite. Three additional good-sized bedrooms, a full family bath, and convenient upper-level laundry round out this level. Downstairs, the fully finished basement features a sprawling recreation room-ideal for entertaining, family movie nights, or a home gym-alongside extensive storage. Step outside to a private, fully fenced backyard with a deck, creating the perfect setting for relaxation, play, and summer gatherings. Ample parking easily accommodates multiple vehicles and guests. Unbeatable location within walking distance to parks and public transit, and just minutes to Hwy 417, Kanata North High Tech Park, DND Carling Campus, Tanger Outlets, Costco, Kanata Centrum, and top local amenities. Immediate possession available! Don't miss this incredible turn-key opportunity-book your private showing today!
For sale
C$699,000
1136 Speedvale Ct, Ottawa, ON K2T 0P5
4beds
3baths
Single Family Residence
Built in ----
2,617 Square Feet Lot
$-- Zestimate®
C$--/sqft
C$-- HOA
What's special
Quiet cul-de-sacOversize backyardFreshly painted throughoutUpdated lightingSleek quartz countertopsStainless steel appliancesBrand-new stove
- 48 days
- 12
- 0
Zillow last checked:
Listing updated:
Listed by:
ROYAL LEPAGE INTEGRITY REALTY
Source: TRREB,MLS®#: X13744264 Originating MLS®#: Ottawa Real Estate Board
Originating MLS®#: Ottawa Real Estate BoardFacts & features
Interior
Bedrooms & bathrooms
- Bedrooms: 4
- Bathrooms: 3
Primary bedroom
- Level: Second
- Dimensions: 5.53 x 3.04
Bedroom
- Level: Second
- Dimensions: 3.04 x 2.71
Bedroom
- Level: Second
- Dimensions: 3.04 x 2.74
Bathroom
- Level: Main
Bathroom
- Level: Second
Bathroom
- Level: Second
Dining room
- Level: Main
- Dimensions: 5.51 x 3.65
Family room
- Level: Main
- Dimensions: 3.5 x 3.12
Foyer
- Level: Main
Kitchen
- Level: Main
- Dimensions: 4.31 x 3.96
Laundry
- Level: Second
Living room
- Level: Main
- Dimensions: 4.57 x 4.31
Other
- Level: Second
Utility room
- Level: Basement
Heating
- Forced Air, Gas
Cooling
- Central Air
Features
- Basement: Full,Finished
- Has fireplace: Yes
Interior area
- Living area range: 1500-2000 null
Video & virtual tour
Property
Parking
- Total spaces: 3
- Parking features: Garage
- Has garage: Yes
Features
- Stories: 2
- Patio & porch: Deck
- Pool features: None
- Frontage length: 8.14
Lot
- Size: 2,617 Square Feet
- Features: Public Transit, Park, Cul de Sac/Dead End
Details
- Parcel number: 045101196
- Other equipment: Air Exchanger
Construction
Type & style
- Home type: SingleFamily
- Property subtype: Single Family Residence
Materials
- Brick, Vinyl Siding
- Foundation: Concrete, Brick
- Roof: Asphalt Shingle
Details
- Builder name: Minto
Utilities & green energy
- Sewer: Sewer
Community & HOA
Location
- Region: Ottawa
Financial & listing details
- Annual tax amount: C$4,749
- Date on market: 9/4/2026
Price history
Price history is unavailable.
Public tax history
Tax history is unavailable.
Climate risks
Neighborhood: K2T
Nearby schools
GreatSchools rating
No schools nearby
We couldn't find any schools near this home.
Similar homes
- C$709,0004 bd4 ba-- sqft565 Remnor Ave, Ottawa, ON K2T 0A5For Sale
 MLS ID #X13771410, ROYAL LEPAGE INTEGRITY REALTY. TRREB
 - C$720,0004 bd3 ba-- sqft66 Escallonia Ct, Ottawa, ON K2S 0W9For Sale
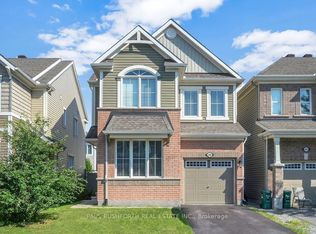 MLS ID #X13550326, PAUL RUSHFORTH REAL ESTATE INC.. TRREB
 - C$869,9005 bd4 ba-- sqft54 Eramosa Cres, Ottawa, ON K2T 0R3For Sale
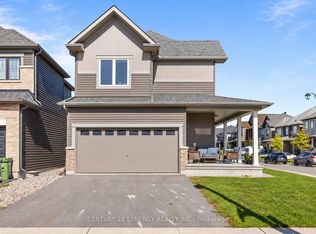 MLS ID #X13788336, CENTURY 21 SYNERGY REALTY INC.. TRREB
 - C$720,0003 bd3 ba-- sqft563 Remnor Ave, Ottawa, ON K2T 0A5For Sale
 MLS ID #X13762588, ROYAL LEPAGE INTEGRITY REALTY. TRREB
