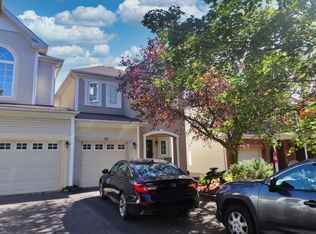
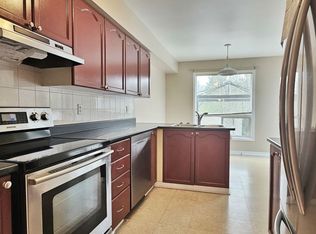
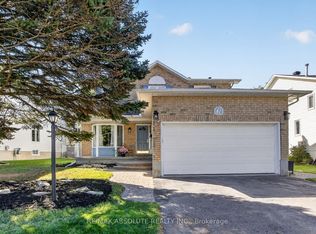
Private Backyard Oasis | Updated Family Home Backing onto Nature! Welcome to 16 Hemlo Crescent, a beautifully maintained family home offering stylish living space and a truly exceptional backyard setting. Nestled on a mature landscaped lot, this impressive residence combines elegant principal rooms, quality updates, and outstanding privacy. A charming covered front porch leads to a spacious foyer and sun-filled interior featuring hardwood flooring and generous room sizes throughout. The inviting living and dining rooms provide wonderful space for entertaining, while large windows fill the home with natural light. The renovated kitchen is the heart of the home, showcasing rich cabinetry, quartz countertops, subway tile backsplash, stainless steel appliances, a large centre island with seating, and abundant storage. Open to the kitchen, the bright family room features soaring ceilings and an impressive wall of windows overlooking the spectacular backyard. Patio doors extend your living space outdoors to a private garden retreat surrounded by mature trees, natural stone landscaping, colourful perennials, and lush greenery. Whether hosting family gatherings, enjoying morning coffee, or simply relaxing in nature, this remarkable outdoor setting offers year-round enjoyment and exceptional privacy. The upper level features spacious bedrooms, including a generous primary suite designed for comfort and relaxation. The finished lower level provides valuable additional living space ideal for a recreation room, home office, fitness area, or children's playroom. Beautifully landscaped front and back, this attractive home also offers a double garage, updated kitchen, open-concept family living areas, and excellent curb appeal. Ideally located in a sought-after family neighbourhood close to schools, parks, recreation, shopping, and everyday amenities. A perfect blend of style, comfort, and nature-inspired living. 24 hours irrevocable on offers.
For sale
C$948,000
16 Hemlo Cres, Ottawa, ON K2T 1C7
3beds
4baths
Single Family Residence
Built in ----
7,416 Square Feet Lot
$-- Zestimate®
C$--/sqft
C$-- HOA
What's special
Stylish living spaceExceptional backyard settingMature landscaped lotElegant principal roomsQuality updatesCharming covered front porchSpacious foyer
- 104 days
- 35
- 0
Zillow last checked:
Listing updated:
Listed by:
RE/MAX HALLMARK REALTY GROUP
Source: TRREB,MLS®#: X13534300 Originating MLS®#: Ottawa Real Estate Board
Originating MLS®#: Ottawa Real Estate BoardFacts & features
Interior
Bedrooms & bathrooms
- Bedrooms: 3
- Bathrooms: 4
Primary bedroom
- Level: Second
- Dimensions: 4.95 x 3.35
Bedroom 2
- Level: Second
- Dimensions: 3.78 x 3.58
Bedroom 3
- Level: Second
- Dimensions: 3.17 x 3.14
Dining room
- Level: Main
- Dimensions: 2.89 x 2.76
Family room
- Level: Main
- Dimensions: 4.57 x 4.08
Kitchen
- Level: Main
- Dimensions: 4.57 x 3.35
Laundry
- Level: Second
- Dimensions: 0 x 0
Living room
- Level: Main
- Dimensions: 4.72 x 3.65
Other
- Level: Second
- Dimensions: 0 x 0
Recreation
- Level: Lower
- Dimensions: 6.09 x 4.57
Heating
- Forced Air, Gas
Cooling
- Central Air
Features
- Central Vacuum
- Basement: Finished,Full
- Has fireplace: No
Interior area
- Living area range: 1500-2000 null
Video & virtual tour
Property
Parking
- Total spaces: 6
- Parking features: Inside Entrance, Garage Door Opener
- Has garage: Yes
Features
- Stories: 2
- Patio & porch: Patio
- Exterior features: Landscaped
- Pool features: None
Lot
- Size: 7,416 Square Feet
- Features: Wooded/Treed, Public Transit, Golf, Rec./Commun.Centre
Details
- Parcel number: 047490366
Construction
Type & style
- Home type: SingleFamily
- Property subtype: Single Family Residence
Materials
- Stone, Vinyl Siding
- Foundation: Poured Concrete
- Roof: Metal
Utilities & green energy
- Sewer: Sewer
Community & HOA
Location
- Region: Ottawa
Financial & listing details
- Annual tax amount: C$5,774
- Date on market: 7/7/2026
Price history
Price history is unavailable.
Public tax history
Tax history is unavailable.
Climate risks
Neighborhood: K2T
Nearby schools
GreatSchools rating
No schools nearby
We couldn't find any schools near this home.


Similar homes
- C$899,9004 bd3 ba-- sqft104 Strathcarron Cres, Ottawa, ON K2K 0C7For Sale
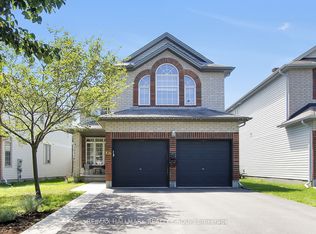 MLS ID #X14095532, RE/MAX HALLMARK REALTY GROUP. TRREB
 - C$949,9004 bd4 ba-- sqft30 Elderwood Trl, Ottawa, ON K2S 1C9For Sale
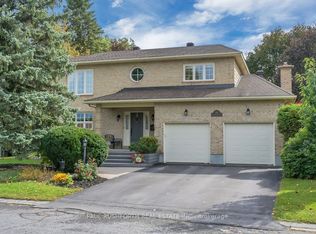 MLS ID #X13876766, PAUL RUSHFORTH REAL ESTATE INC.. TRREB
 - C$849,9005 bd4 ba-- sqft67 Youngs Farm Way, Ottawa, ON K2L 4C4For Sale
 MLS ID #X13872546, RE/MAX ABSOLUTE REALTY INC.. TRREB
 - C$1,299,9004 bd4 ba-- sqft20 Halldorson Cres, Ottawa, ON K2K 2C7For Sale
 MLS ID #X14086746, RE/MAX HALLMARK REALTY GROUP. TRREB
