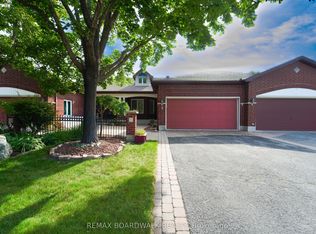
Welcome to 124 Macassa Circle - an extensively renovated and turnkey executive end-unit townhome in the heart of prestigious Kanata Lakes. Richcraft's sought-after Quail Model blends upscale finishes, a double car garage, thoughtful design, and an exceptional location just steps to Kanata Centrum, top-rated schools, golf, tennis courts, walking trails, restaurants, and everyday amenities. Set on a rare oversized pie-shaped lot, this property showcases stunning curb appeal and exceptional outdoor living. Professionally landscaped from front to back, the home features beautiful gardens, irrigation, upgraded walkways, expansive interlock stonework, and newer fencing, creating a private backyard retreat perfect for relaxing or entertaining. Inside, the home has been beautifully redesigned with timeless, designer-inspired finishes throughout. The remodelled and expanded kitchen features modern stone countertops, premium stainless steel appliances, upgraded custom cabinetry, and a seamless connection to the bright and airy main living spaces. Soaring 12-foot ceilings, recently installed designer hardwood flooring and railings, elegant lighting, and tasteful finishes elevate every room. A bright solarium overlooking the landscaped rear gardens adds a unique living space rarely found in townhomes and fills the home with natural light. The finished lower level offers exceptional additional living space complete with a spacious family room, guest suite, and full bathroom. Additional updates include a recently replaced furnace and central air conditioning (2023), windows (2022), roof (2019), irrigation system, and more - providing comfort and peace of mind for years to come. Offering an exceptional blend of luxury, low-maintenance living, and functional space, this home is a perfect fit for professionals, downsizers, families, and anyone seeking an elevated lifestyle in one of Kanata's most desirable communities.
For sale
C$837,500
124 Macassa Cir, Ottawa, ON K2T 1J9
3beds
3baths
Townhouse
Built in ----
5,048 Square Feet Lot
$-- Zestimate®
C$--/sqft
C$-- HOA
What's special
- 143 days
- 13
- 0
Zillow last checked:
Listing updated:
Listed by:
REAL BROKER ONTARIO LTD.
Source: TRREB,MLS®#: X13213824 Originating MLS®#: Ottawa Real Estate Board
Originating MLS®#: Ottawa Real Estate BoardFacts & features
Interior
Bedrooms & bathrooms
- Bedrooms: 3
- Bathrooms: 3
Primary bedroom
- Level: Upper
- Dimensions: 4.01 x 4.91
Bedroom
- Level: Basement
- Dimensions: 3.79 x 4.84
Bedroom
- Level: Upper
- Dimensions: 3.29 x 2.96
Bathroom
- Level: Basement
- Dimensions: 2.37 x 1.44
Bathroom
- Level: Main
- Dimensions: 1.32 x 1.68
Bathroom
- Level: Upper
- Dimensions: 3.27 x 3.07
Breakfast
- Level: Main
- Dimensions: 3.79 x 2.38
Dining room
- Level: Main
- Dimensions: 4.02 x 2.33
Family room
- Level: Main
- Dimensions: 4 x 4.32
Foyer
- Level: Ground
- Dimensions: 6.21 x 1.91
Kitchen
- Level: Main
- Dimensions: 3.77 x 3.21
Laundry
- Level: Basement
- Dimensions: 2.77 x 3.37
Living room
- Level: Basement
- Dimensions: 3.56 x 6.52
Other
- Level: Upper
- Dimensions: 4.62 x 3.16
Other
- Level: Main
- Dimensions: 3.69 x 2.83
Heating
- Forced Air, Gas
Cooling
- Central Air
Features
- Central Vacuum
- Flooring: Carpet Free
- Basement: Finished
- Has fireplace: Yes
- Fireplace features: Natural Gas
Interior area
- Living area range: 1500-2000 null
Video & virtual tour
Property
Parking
- Total spaces: 6
- Parking features: Garage Door Opener
- Has garage: Yes
Features
- Stories: 2
- Patio & porch: Patio, Deck
- Exterior features: Landscaped, Lawn Sprinkler System
- Pool features: None
- Has view: Yes
- View description: Trees/Woods
Lot
- Size: 5,048 Square Feet
- Features: Park, Public Transit, School, Wooded/Treed, Golf, Pie Shaped Lot
Details
- Parcel number: 047491278
Construction
Type & style
- Home type: Townhouse
- Property subtype: Townhouse
Materials
- Vinyl Siding, Brick
- Foundation: Poured Concrete
- Roof: Asphalt Shingle
Details
- Builder name: Richcraft
Utilities & green energy
- Sewer: Sewer
Community & HOA
Location
- Region: Ottawa
Financial & listing details
- Annual tax amount: C$5,336
- Date on market: 5/29/2026
Price history
Price history is unavailable.
Public tax history
Tax history is unavailable.
Climate risks
Neighborhood: K2T
Nearby schools
GreatSchools rating
No schools nearby
We couldn't find any schools near this home.


Similar homes
- C$759,9903 bd4 ba-- sqft280 Keyrock Dr, Ottawa, ON K2T 0G1For Sale
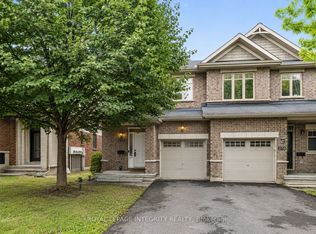 MLS ID #X13645116, ROYAL LEPAGE INTEGRITY REALTY. TRREB
 - C$749,9003 bd3 ba-- sqft1196 Tischart Cres, Ottawa, ON K2T 0G7For Sale
 MLS ID #X13782540, ROYAL LEPAGE TEAM REALTY. TRREB
 - C$720,0003 bd3 ba-- sqft563 Remnor Ave, Ottawa, ON K2T 0A5For Sale
 MLS ID #X13762588, ROYAL LEPAGE INTEGRITY REALTY. TRREB
 - C$689,0003 bd3 ba-- sqft24 Harrington Ct, Ottawa, ON K2K 2S7For Sale
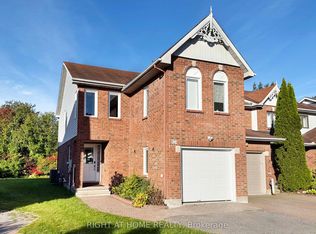 MLS ID #X13852228, RIGHT AT HOME REALTY. TRREB
