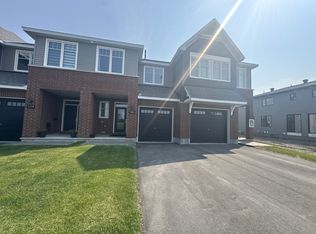
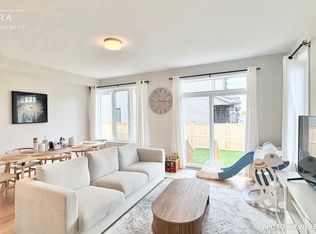
MOVE-IN READY, exceptionally maintained & practical! A home that makes everyday life feel warm, comfortable & effortless. Thoughtfully designed for modern families, perfect for MILITARY relocation, this beautifully finished, energy-efficient newer Tamarack (Cambridge model) END-UNIT townhome offers the perfect blend of style, function & comfort. On the inside corner of a quiet crescent close to all of Stittsville's amenities (mins from Sacred Heart HS & CardelRec Complex). Step through the covered porch into the front foyer w/ powder rm & access to the attached extended garage. The heart of the home is the bright, open-concept main floor w/ stylish light fixtures and tons of natural light, where the kitchen, dining & living spaces flow seamlessly on OAK HDWD floors under pot lights.The stunning kitchen features crisp white Muskoka maple cabinetry, QUARTZ countertops, large center island w/ overhang, S/S appliances, stylish backsplash & spacious walk-in PANTRY that keeps everything organized.Cozy living room is anchored by gas FIREPLACE, creating the perfect spot to unwind at the end of the day. Upstairs, retreat to the spacious primary suite through elegant double doors. This private sanctuary features large walk-in closet & spa-inspired 5pc ENSUITE w/ double sinks, stone countertops, relaxing soaker tub & glass shower.2 more spacious bedrooms, well-appointed family bathroom w/generous stone countertops & convenient 2nd floor designated laundry room complete w/ cabinetry, laundry sink & stone counters - making everyday living that much easier! FINISHED basement provides valuable extra living space - flexible & ideal for a playroom, home gym, media room or work-from-home set up. Enjoy a beautiful landscaped backyard w/ BBQ line rough-in (BBQ included), no rear neighbours, offering room to relax, play & entertain. A meticulously cared for home where family memories & milestones are celebrated & life simply fits!
For sale
C$674,900
715 Maverick Cres, Ottawa, ON K2S 2X1
3beds
3baths
Townhouse
Built in ----
2,029 Square Feet Lot
$-- Zestimate®
C$--/sqft
C$-- HOA
What's special
Covered porchAttached extended garageBright open-concept main floorStylish light fixturesTons of natural lightPot lightsStunning kitchen
- 22 days
- 33
- 5
Zillow last checked:
Listing updated:
Listed by:
ROYAL LEPAGE TEAM REALTY
Source: TRREB,MLS®#: X13827286 Originating MLS®#: Ottawa Real Estate Board
Originating MLS®#: Ottawa Real Estate BoardFacts & features
Interior
Bedrooms & bathrooms
- Bedrooms: 3
- Bathrooms: 3
Primary bedroom
- Level: Second
- Dimensions: 3.86 x 4.88
Bedroom 2
- Level: Second
- Dimensions: 2.77 x 3.66
Bedroom 3
- Level: Second
- Dimensions: 4.11 x 3.05
Bathroom
- Level: Main
- Dimensions: 2.67 x 1.52
Bathroom
- Level: Second
- Dimensions: 1.75 x 0.99
Dining room
- Level: Main
- Dimensions: 2.49 x 3.96
Kitchen
- Level: Main
- Dimensions: 2.49 x 3.66
Laundry
- Level: Second
- Dimensions: 2.51 x 1.83
Living room
- Level: Main
- Dimensions: 3.4 x 6.63
Recreation
- Level: Basement
- Dimensions: 5.59 x 4.11
Heating
- Forced Air, Gas
Cooling
- Central Air
Appliances
- Included: Instant Hot Water
Features
- Basement: Finished,Full
- Has fireplace: Yes
- Fireplace features: Natural Gas, Living Room
Interior area
- Living area range: 1500-2000 null
Video & virtual tour
Property
Parking
- Total spaces: 3
- Parking features: Garage
- Has garage: Yes
Features
- Stories: 2
- Exterior features: Landscaped
- Pool features: None
Lot
- Size: 2,029 Square Feet
- Features: Rec./Commun.Centre, School Bus Route
Details
- Parcel number: 044493572
- Other equipment: Air Exchanger
Construction
Type & style
- Home type: Townhouse
- Property subtype: Townhouse
Materials
- Brick, Vinyl Siding
- Foundation: Poured Concrete
- Roof: Asphalt Shingle
Details
- Builder name: Tamarack (Cambridge Model)
Utilities & green energy
- Sewer: Sewer
Community & HOA
Location
- Region: Ottawa
Financial & listing details
- Annual tax amount: C$5,012
- Date on market: 9/25/2026
Price history
Price history is unavailable.
Public tax history
Tax history is unavailable.
Climate risks
Neighborhood: Richmond
Nearby schools
GreatSchools rating
No schools nearby
We couldn't find any schools near this home.

Similar homes
- C$700,0003 bd3 ba-- sqft2365 Goldhawk Dr, Ottawa, ON K2S 2X6For Sale
 MLS ID #X13822616, KELLER WILLIAMS INSPIRE REALTY, BROKERAGE. TRREB
 - C$674,0003 bd3 ba-- sqft662 Putney Cres, Ottawa, ON K2S 2N7For Sale
 MLS ID #X13651906, ROYAL LEPAGE INTEGRITY REALTY. TRREB
 - C$709,9002 bd3 ba-- sqft56 Kayenta St, Ottawa, ON K2S 2K7For Sale
 MLS ID #X13773512, RE/MAX HALLMARK JENNA & CO. GROUP REALTY. TRREB
 - C$649,9003 bd3 ba-- sqft867 Anciano Cres, Ottawa, ON K2S 2R8For Sale
 MLS ID #X13713178, ROYAL LEPAGE TEAM REALTY. TRREB
