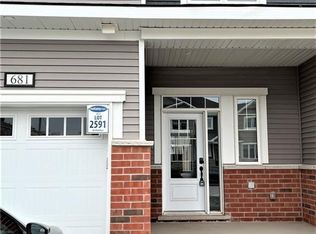
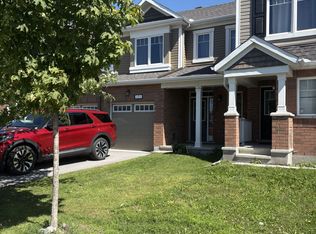
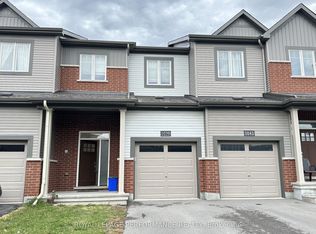
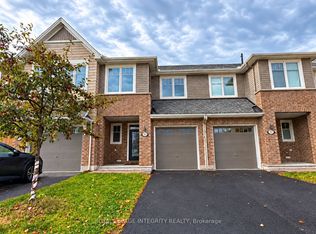
Welcome to this Cardel Cobalt model townhome available for lease in the growing EdenWylde community of Stittsville. With no rear neighbors, this beautifully cared for 1 year old, 3-bedroom, 2.5-bathroom home offers approximately 1,546 square feet of thoughtfully designed living space, with an additional 300 square feet of finished basement, as well as storage and a 1 car garage with inside entry. The main floor features 9-foot smooth ceilings, luxury vinyl plank flooring, and an open-concept layout ideal for comfortable living and entertaining. The modern kitchen includes quartz countertops, a large center island, walk-in pantry, new appliances, and sleek finishes throughout. Upstairs, the spacious primary suite includes a private ensuite with double sinks, while two additional bedrooms, a full bathroom, and convenient second-floor laundry complete the level. The finished basement offers a versatile den, perfect for a home office or recreation space. Located near Shea and Fernbank Roads, this home is close to the Cardel Rec center, as well as all of the amenities that both Kanata and Stittsville have to offer. A perfect opportunity to lease a new home in Stittsville. Full credit report, valid ID, proof of income, and references required with application.
Townhouse for rent
Townhouse
Available now
Air conditioner, central air
No laundry
2 Parking spaces parking
Forced air, natural gas
What's special
Luxury vinyl plank flooringModern kitchenQuartz countertopsLarge center islandWalk-in pantryNew appliancesSleek finishes throughout
- 5 hours |
- -- |
- -- |
Zillow last checked:
Listing updated:
Travel times

Let’s turn your rent into credit progress
Build credit history with every on-time payment and get credit for the payment you’re already making.
Facts & features
Interior
Bedrooms & bathrooms
- Bedrooms: 3
- Bathrooms: 3
- Full bathrooms: 3
Heating
- Forced Air, Natural Gas
Cooling
- Air Conditioner, Central Air
Appliances
- Included: Instant Hot Water
- Laundry: Contact manager
Features
- ERV/HRV
- Has basement: Yes
Property
Parking
- Total spaces: 2
- Parking features: Private
- Details: Contact manager
Features
- Stories: 2
- Exterior features: Basement, Erv/Hrv
- Pool features: Contact manager
Construction
Type & style
- Home type: Townhouse
- Property subtype: Townhouse
Materials
- Roof: Asphalt Shingle
Community & HOA
Location
- Region: Ottawa
Financial & listing details
- Lease term: Contact For Details
Nearby apartments for rent



Neighborhood: Richmond
Nearby schools
GreatSchools rating
No schools nearby
We couldn't find any schools near this home.