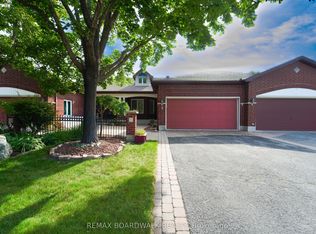
Skip main navigation
Off market
  • Price Unknown

    45 Hemlo Cres #1, Ottawa, ON K2T 1E1

    4beds
    1,600sqft
    Townhouse
    Built in ----
    -- sqft lot
    $-- Zestimate®
    C$--/sqft
    C$3,126 Estimated rent

    Home value

    Not available

    Estimated sales range

    Not available

    Not available

    Loading
    Loading...

    Owner options

    List your home for rent

    C$3,126/mo

    Rent Zestimate®

    Find your next renter with Zillow Rental Manager. Plus, with online applications, you can quickly screen prospective tenants – for free.

    Learn more

    C$3,126/mo

    Rent Zestimate®

    Refinance and save

    Refinancing to a lower rate could help reduce your monthly payments and save thousands over the life of the loan.

    See today's rates

    Explore your selling options

    Work with a Zillow partner agent

    Leverage their expertise and Zillow's premium Showcase listings to get your home seen by more buyers.

    Get started

    List with your own agent

    Get your home in front of millions of buyers by listing it on Zillow.

    Learn how to do it

    Sell it yourself

    Take full control of how buyers see your home on Zillow by listing For Sale by Owner (FSBO).

    List your home

    What's special

    Large entrance with ceramicGranite countersBeautiful backsplashGood size bedroomsCarpet in all bedroomsWasher in suiteDishwasher available

    Beautiful 4 Bed/3.5 Bath Townhouse - Kanata lakes About This beautiful end unit townhome features 4 bedrooms (3 bedrooms on the 2nd floor and 1 in basement) and 3.5 bathrooms (powder room on the main floor and upstairs full bathroom, a full master ensuite and a full bathroom in the basement bedroom). Large entrance with ceramic that leads to the living room and dining room combination. Bright kitchen with gas stove, granite counters, and beautiful backsplash that features a dine-in area/family room with gas fireplace and access to patio with large deck. All 3 bedrooms on the 2nd level are good size bedrooms (carpet in all bedrooms). Large master bedroom with full ensuite bathroom with shower. The finished basement offers a 4th bedroom that features a full bathroom with a shower/tub combination. The laundry room (washer/dryer included) is located in the basement. This home has a good size backyard (partially fenced) with a shed and access to walking trails and a small play park for kids (no rear neighbors). The property is equipped with central Heating and A/C. Single car garage with 2 car driveway. No smoking. No pets allowed. This house is nestled in the heart of Kanata. A few blocks from the Kanata Golf and Country Club, schools and parks. Just seconds to all the shops and restaurants in the Kanata Centrum, and mins to Canadian Tire Centre! This is a great location. Also located by : - 5 Min to Kanata North technology park, - Walking distance to Jim Malone Park & Goldridge Park, - Surrounded by Meandering trails & walkways, - 2 Min to Centrum and Signature center, - 5 Min to Library, - Walking distance to Public transit, - 5 Min to Highway 417 and 15 Min from Downtown - 10 Min from Tanger Outlets shopping mall & Canadian Tire Centre. Rent : $2,580/month + utilities (Unfurnished). First & Last w/credit App approval. The townhome is available for move-in as of March 1st. Reply to this Ad if you would like to apply for this unit. Community Amenities - Convenience store - Public transit - Shopping nearby - Parks nearby - Schools nearby - No Smoking allowed Suite Amenities - Fridge - Stove - Washer in suite - Dishwasher available - Carpeted floors - Hardwood floors - Dryer in suite - Microwave - Central air conditioning - Fireplace

    This property is off market, which means it's not currently listed for sale or rent on Zillow. This may be different from what's available on other websites or public sources.

    Zillow last checked:

    Listing updated:

    Source: Zillow Rentals

    Facts & features

    Interior

    Bedrooms & bathrooms
    • Bedrooms: 4
    • Bathrooms: 4
    • Full bathrooms: 3
    • 1/2 bathrooms: 1
    Heating
    • Fireplace
    Cooling
    • Central Air
    Appliances
    • Included: Dishwasher, Dryer, Microwave, Range Oven, Refrigerator, Washer
    • Laundry: In Unit
    Features
    • Flooring: Carpet, Hardwood
    • Has fireplace: Yes
    Interior area
    • Total interior livable area: 1,600 sqft

    Property

    Parking
    • Details: Contact manager

    Construction

    Type & style
    • Home type: Townhouse
    • Property subtype: Townhouse

    Community & HOA

    Location
    • Region: Ottawa

    Financial & listing details

    • Date on market: 2/25/2026
    • Lease term: Contact For Details

    Price history

    DateEventPrice
    2/27/2026Listing removedC$2,580C$2/sqft
    Source: Zillow Rentals Report a problem
    2/25/2026Price changeC$2,580-2.6%C$2/sqft
    Source: Zillow Rentals Report a problem
    1/29/2026Price changeC$2,650-3.6%C$2/sqft
    Source: Zillow Rentals Report a problem
    12/8/2025Price changeC$2,750-1.8%C$2/sqft
    Source: Zillow Rentals Report a problem
    10/27/2025Price changeC$2,800-3.4%C$2/sqft
    Source: Zillow Rentals Report a problem
    9/16/2025Listed for rentC$2,900C$2/sqft
    Source: Zillow Rentals Report a problem

    Public tax history

    Tax history is unavailable.

    Neighborhood: K2T

    Nearby schools

    GreatSchools rating

    No schools nearby

    We couldn't find any schools near this home.