Welcome to 4350 Armitage Avenue, an exceptional waterfront bungalow offering year-round living on the Ottawa River with breathtaking, unobstructed views and a sandy beach shoreline perfect for swimming, boating, kayaking, and fishing. Set on a generous sized lot in sought-after Dunrobin Shores, this beautifully maintained home offers a spacious layout with 3 bedrooms, 2 full bathrooms, and a large finished loft above the detached double garage, providing flexible space for a home office, studio, guest retreat, or recreation area. The sun-filled living room with a cozy fireplace flows into a bright dining area and an updated kitchen with built-in appliances, while the sunroom provides the perfect place to relax and enjoy the view. The newly renovated primary suite features tons of closet space and a renovated ensuite. Enjoy direct water access for all your recreational needs, with gentle entry for swimmers and plenty of space to dock a boat or launch a paddleboard. Additional highlights include a detached double garage, an oversized driveway, and numerous updates including a new septic bed, well, hardwood floors, roof, and more. This is an ideal opportunity to enjoy a serene waterfront lifestyle just minutes from city conveniences.
For sale
C$999,000
4350 Armitage Ave, Ottawa, ON K0A 1T0
3beds
2baths
Single Family Residence
Built in ----
0.42 Acres Lot
$-- Zestimate®
C$--/sqft
C$-- HOA
What's special
Waterfront bungalowBreathtaking unobstructed viewsGenerous sized lotBright dining areaDetached double garageOversized driveway
- 36 days |
- 106 |
- 4 |
Zillow last checked:
Listing updated:
Listed by:
RE/MAX HALLMARK SAM MOUSSA REALTY
Source: TRREB,MLS®#: X13466156 Originating MLS®#: Ottawa Real Estate Board
Originating MLS®#: Ottawa Real Estate BoardFacts & features
Interior
Bedrooms & bathrooms
- Bedrooms: 3
- Bathrooms: 2
Primary bedroom
- Level: Main
- Dimensions: 5.65 x 3.89
Bedroom
- Level: Main
- Dimensions: 3.9 x 3.38
Bedroom
- Level: Main
- Dimensions: 4 x 3.41
Bathroom
- Level: Main
- Dimensions: 2.51 x 2.01
Bathroom
- Level: Main
- Dimensions: 3.13 x 2.86
Dining room
- Level: Main
- Dimensions: 5.73 x 3.32
Foyer
- Level: Main
- Dimensions: 4.07 x 1.4
Kitchen
- Level: Main
- Dimensions: 4.08 x 3.13
Living room
- Level: Main
- Dimensions: 5.73 x 4.76
Loft
- Level: Upper
- Dimensions: 7.01 x 3.9
Sunroom
- Level: Main
- Dimensions: 3.08 x 3
Heating
- Forced Air, Propane
Cooling
- Central Air
Appliances
- Included: Built-In Oven
Features
- Primary Bedroom - Main Floor
- Basement: Unfinished
- Has fireplace: Yes
Interior area
- Living area range: 1500-2000 null
Property
Parking
- Total spaces: 8
- Parking features: Garage Door Opener
- Has garage: Yes
Features
- Pool features: None
- Water view: Direct,Unobstructive
- On waterfront: Yes
- Waterfront features: Beach Front, River Front, Direct, River
- Body of water: Ottawa River
Lot
- Size: 0.42 Acres
Details
- Parcel number: 045660454
Construction
Type & style
- Home type: SingleFamily
- Architectural style: Bungalow
- Property subtype: Single Family Residence
Materials
- Stone, Wood
- Foundation: Concrete
- Roof: Asphalt Shingle
Utilities & green energy
- Sewer: Septic
Community & HOA
Location
- Region: Ottawa
Financial & listing details
- Annual tax amount: C$5,820
- Date on market: 6/19/2026
RE/MAX HALLMARK SAM MOUSSA REALTY
RE/MAX HALLMARK SAM MOUSSA REALTY
By pressing Contact Agent, you agree that the real estate professional identified above may call/text you about your search, which may involve use of automated means and pre-recorded/artificial voices. You don't need to consent as a condition of buying any property, goods, or services. Message/data rates may apply. You also agree to our Terms of Use. Zillow does not endorse any real estate professionals. We may share information about your recent and future site activity with your agent to help them understand what you're looking for in a home.
Price history
Price history is unavailable.
Public tax history
Tax history is unavailable.
Climate risks
Neighborhood: Dunrobin
Nearby schools
GreatSchools rating
No schools nearby
We couldn't find any schools near this home.
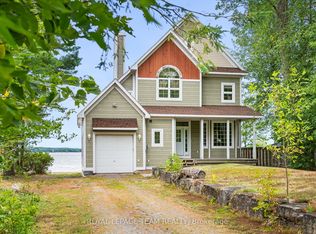
- C$1,095,0003 bd3 ba-- sqft4310 Armitage Ave, Ottawa, ON K0A1T0For Sale
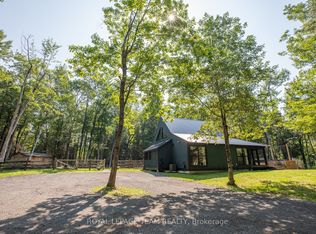
- C$699,9002 bd2 ba-- sqft4309 Armitage Ave, Ottawa, ON K0A1T0For Sale
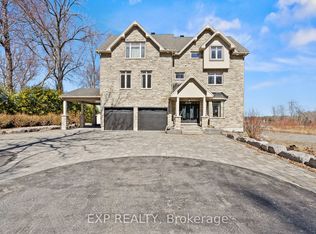
- C$949,9003 bd4 ba-- sqft105 Ironwood Ct, Ottawa, ON K0A1T0For Sale

- C$1,150,0004 bd4 ba-- sqft102 Allbirch Rd, Ottawa, ON K0A3M0For Sale
- C$1,150,0002.1 Square Feet100 Allbirch Rd, Ottawa, ON K0A3M0Lot/Land
- C$295,0005.138 Acres42 Wagon Dr, Ottawa, ON K0A1T0Lot/Land
- C$1,100,0005 bd2 ba-- sqft178 Baillie Ave, Ottawa, ON K0A3M0For Sale
- C$995,0004 bd3 ba-- sqft194 Wagon Dr, Ottawa, ON K0A1T0For Sale
Similar homes
- C$995,0004 bd3 ba-- sqft194 Wagon Dr, Ottawa, ON K0A 1T0For Sale
 MLS ID #X13487880, RE/MAX ABSOLUTE WALKER REALTY. TRREB
 - C$1,139,9003 bd3 ba-- sqft584 Bayview Dr, Ottawa, ON K0A 3M0For Sale
 MLS ID #X13573144, RE/MAX HALLMARK PILON GROUP REALTY. TRREB
 - C$899,9004 bd4 ba-- sqft184 Charmont Way, Ottawa, ON K0A 3M0For Sale
 MLS ID #X13491450, RE/MAX HALLMARK REALTY GROUP. TRREB
 - C$1,189,0004 bd3 ba-- sqft122 Colonel Nicholson Ln, Ottawa, ON K0A 3M0For Sale
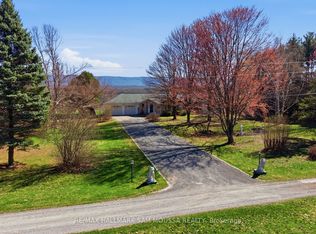 MLS ID #X13556362, RE/MAX HALLMARK SAM MOUSSA REALTY. TRREB
 - C$995,0003 bd3 ba-- sqft5463 Torbolton Ridge Rd, Ottawa, ON K0A 3M0For SaleMLS ID #X13536180, INNOVATION REALTY LTD.. TRREB
- C$899,0005 bd4 ba-- sqft1312 Bayview Dr, Ottawa, ON K0A 3M0For SaleMLS ID #X13243796, POWER MARKETING REAL ESTATE INC.. TRREB
- C$998,0003 bd4 ba-- sqft16 Hemlo Cres, Ottawa, ON K2T 1C7For SaleMLS ID #X13534300, RE/MAX HALLMARK REALTY GROUP. TRREB
- C$950,0003 bd3 ba-- sqft433 Dawson Ave, Ottawa, ON K1Z 5V5For SaleMLS ID #X13597412, ROYAL LEPAGE TEAM REALTY. TRREB
- C$1,098,9003 bd3 ba-- sqft376 Winona Ave, Ottawa, ON K1Z 5H7For SaleMLS ID #X13594832, RE/MAX HALLMARK REALTY GROUP. TRREB
- C$499,9005 bd2 ba-- sqft3834 Woodkilton Rd, Ottawa, ON K0A 3M0For SaleMLS ID #X13490416, BENNETT PROPERTY SHOP REALTY. TRREB
- C$1,099,9004 bd3 ba-- sqft2009 Killarney Dr, Ottawa, ON K2A 1P9For SaleMLS ID #X13603456, RE/MAX HALLMARK REALTY GROUP. TRREB
- C$934,9004 bd3 ba-- sqft187 Glenncastle Dr, Ottawa, ON K0A 1L0For SaleMLS ID #X13247448, COLDWELL BANKER FIRST OTTAWA REALTY. TRREB
- C$1,149,0004 bd4 ba-- sqft151 Charlies Ln, Ottawa, ON K0A 1L0For SaleMLS ID #X13227594, RE/MAX HALLMARK REALTY GROUP. TRREB
- C$1,180,0003 bd2 ba-- sqft614 Lake St, McNab/braeside, ON K0A 1G0For SaleMLS ID #X13584684, MARILYN WILSON DREAM PROPERTIES INC.. TRREB
- C$799,9004 bd3 ba-- sqft2414 McGee Side Rd, Ottawa, ON K0A 1L0For SaleMLS ID #X13211476, ROYAL LEPAGE INTEGRITY REALTY. TRREB
- C$995,0004 bd4 ba-- sqft520 Mazari Cres, Ottawa, ON K2S 0A1For SaleMLS ID #X13545128, RE/MAX HALLMARK REALTY GROUP. TRREB
- C$990,0004 bd3 ba-- sqft24 Wendell Ave, Ottawa, ON K2S 1G9For SaleMLS ID #X13523806, RE/MAX HALLMARK REALTY GROUP. TRREB
- C$1,275,0005 bd5 ba-- sqft5468 Torbolton Ridge Rd, Ottawa, ON K0A 3M0For SaleMLS ID #X13137358, GRAPE VINE REALTY INC.. TRREB
- C$949,9004 bd3 ba-- sqft967 Upper Dwyer Hill Rd, Ottawa, ON K0A 1L0For SaleMLS ID #X13481650, REAL BROKER ONTARIO LTD.. TRREB
- C$768,0003 bd2 ba-- sqft9 Laurentide Rd, Ottawa, ON K2H 6T6For SaleMLS ID #X13594978, ROYAL LEPAGE TEAM REALTY. TRREB
