Beautiful bungalow offering rare privacy and sweeping views toward the Ottawa River and the Laurentian Mountains. Enjoy daily wildlife, stunning sunsets, and a peaceful natural setting just minutes from the city. The home features a bright, functional layout with 4 bedrooms and 3 bathrooms on the main level, a family room, and a full partially finished basement. The kitchen and dining areas flow well for everyday living, while a wood-burning fireplace insert and basement wood stove add warmth and character. Heating includes forced-air propane, and baseboard heaters. An attached garage and ample parking provide convenience. The expansive 17 acre lot is ideal for year-round outdoor enjoyment, from summer BBQs to winter cross-country skiing on your own property. Annual shared-road maintenance and snow removal: $900. New A/C installed in 2026. *Potential severance opportunity*
For sale
C$1,189,000
122 Colonel Nicholson Ln, Ottawa, ON K0A 3M0
4beds
3baths
Single Family Residence
Built in ----
12.27 Acres Lot
$-- Zestimate®
C$--/sqft
C$-- HOA
What's special
- 44 days |
- 31 |
- 0 |
Zillow last checked:
Listing updated:
Listed by:
RE/MAX HALLMARK SAM MOUSSA REALTY
Source: TRREB,MLS®#: X13556362 Originating MLS®#: Ottawa Real Estate Board
Originating MLS®#: Ottawa Real Estate BoardFacts & features
Interior
Bedrooms & bathrooms
- Bedrooms: 4
- Bathrooms: 3
Primary bedroom
- Level: Main
- Dimensions: 4.94 x 3.64
Bedroom 2
- Level: Main
- Dimensions: 3.5 x 2.97
Bedroom 3
- Level: Main
- Dimensions: 4.19 x 2.72
Bedroom 4
- Level: Main
- Dimensions: 3.33 x 2.97
Bathroom
- Level: Main
- Dimensions: 1.41 x 1.2
Bathroom
- Level: Main
- Dimensions: 2.45 x 2.18
Bathroom
- Level: Main
- Dimensions: 2.73 x 1.67
Dining room
- Level: Main
- Dimensions: 4.33 x 3.74
Family room
- Level: Main
- Dimensions: 7.05 x 4.03
Foyer
- Level: Main
- Dimensions: 2.76 x 2.42
Kitchen
- Level: Main
- Dimensions: 4.03 x 3.14
Living room
- Level: Main
- Dimensions: 7.19 x 5.43
Recreation
- Level: Lower
- Dimensions: 7.62 x 6.98
Heating
- Forced Air, Propane
Cooling
- Central Air
Features
- Storage
- Basement: Full,Partially Finished
- Has fireplace: Yes
- Fireplace features: Wood Burning, Wood Burning Stove, Insert
Interior area
- Living area range: 2000-2500 null
Video & virtual tour
Property
Parking
- Total spaces: 10
- Parking features: Garage
- Has garage: Yes
Features
- Pool features: None
- Water view: Partially Obstructive
- On waterfront: Yes
- Waterfront features: Indirect, River
- Body of water: Ottawa River
Lot
- Size: 12.27 Acres
Details
- Parcel number: 045840456
Construction
Type & style
- Home type: SingleFamily
- Architectural style: Bungalow
- Property subtype: Single Family Residence
Materials
- Vinyl Siding, Stone
- Foundation: Block, Concrete
- Roof: Asphalt Shingle
Utilities & green energy
- Sewer: Septic
Community & HOA
Location
- Region: Ottawa
Financial & listing details
- Annual tax amount: C$4,583
- Date on market: 7/13/2026
Price history
Price history is unavailable.
Public tax history
Tax history is unavailable.
Climate risks
Neighborhood: Fitzroy
Nearby schools
GreatSchools rating
No schools nearby
We couldn't find any schools near this home.
- C$979,9003 bd2 ba-- sqft4637 Northwoods Dr, Ottawa, ON K0A3M0For Sale

- C$599,9002 bd1 ba-- sqft4614 Northwoods Dr, Ottawa, ON K0A3M0For Sale
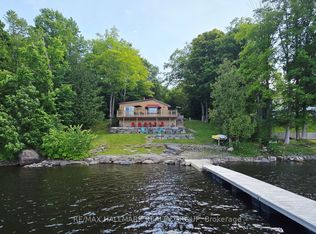
- C$647,0003 bd2 ba-- sqft109 Highview Dr, Ottawa, ON K0A3M0For Sale

- C$1,290,0003 bd3 ba-- sqft1046 Bayview Dr W, Ottawa, ON K0A3M0For Sale
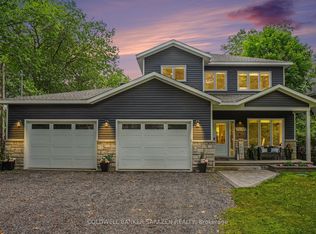
- C$229,9002.04 acres4475 Dunrobin Rd, Ottawa, ON K0A3M0Lot/Land
- C$645,00015 sqft125 Ritchie Ave, Ottawa, ON K0A3M0Lot/Land
- C$540,0002 bd1 ba-- sqft1114 Bayview Dr, Ottawa, ON K0A3M0For Sale
- C$184,9000.34 acres4853 Opeongo Rd, Ottawa, ON K0A3M0Lot/Land
Similar homes
- C$979,9003 bd2 ba-- sqft4637 Northwoods Dr, Ottawa, ON K0A 3M0For SaleMLS ID #X13653788, ENGEL & VOLKERS OTTAWA. TRREB
- C$1,139,9003 bd3 ba-- sqft584 Bayview Dr, Ottawa, ON K0A 3M0For Sale
 MLS ID #X13573144, RE/MAX HALLMARK PILON GROUP REALTY. TRREB
 - C$1,275,0005 bd5 ba-- sqft5468 Torbolton Ridge Rd, Ottawa, ON K0A 3M0For Sale
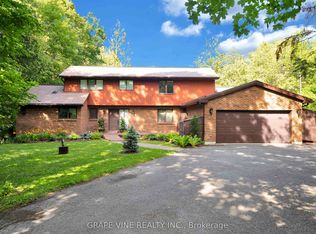 MLS ID #X13137358, GRAPE VINE REALTY INC.. TRREB
 - C$999,0003 bd2 ba-- sqft208 Baillie Ave, Ottawa, ON K0A 3M0For Sale
 MLS ID #X13673968, RE/MAX HALLMARK SAM MOUSSA REALTY. TRREB
 - C$1,299,0003 bd3 ba-- sqft4372 Armitage Ave W, Ottawa, ON K0A 1T0For SaleMLS ID #X13704196, INNOVATION REALTY LTD.. TRREB
- C$1,350,0004 bd4 ba-- sqft4136 Armitage Ave, Ottawa, ON K0A 1T0For SaleMLS ID #X13630038, FIRST CHOICE REALTY ONTARIO LTD.. TRREB
- C$995,0003 bd3 ba-- sqft5463 Torbolton Ridge Rd, Ottawa, ON K0A 3M0For SaleMLS ID #X13536180, INNOVATION REALTY LTD.. TRREB
- C$874,9003 bd3 ba-- sqft4984 Dunrobin Rd, Ottawa, ON K0A 3M0For SaleMLS ID #X13629314, ROYAL LEPAGE TEAM REALTY. TRREB
- C$647,0003 bd2 ba-- sqft109 Highview Dr, Ottawa, ON K0A 3M0For SaleMLS ID #X13642552, REAL BROKER ONTARIO LTD.. TRREB
- C$899,9004 bd4 ba-- sqft184 Charmont Way, Ottawa, ON K0A 3M0For SaleMLS ID #X13491450, RE/MAX HALLMARK REALTY GROUP. TRREB
- C$899,0005 bd4 ba-- sqft1312 Bayview Dr, Ottawa, ON K0A 3M0For SaleMLS ID #X13243796, POWER MARKETING REAL ESTATE INC.. TRREB
- C$949,9003 bd4 ba-- sqft105 Ironwood Ct, Ottawa, ON K0A 1T0For SaleMLS ID #X13516722, CENTURY 21 SYNERGY REALTY INC. TRREB
- C$969,0003 bd2 ba-- sqft4350 Armitage Ave, Ottawa, ON K0A 1T0For SaleMLS ID #X13466156, RE/MAX HALLMARK SAM MOUSSA REALTY. TRREB
- C$1,230,0003 bd3 ba-- sqft114 David Kennedy Dr, Ottawa, ON K0A 1T0For SaleMLS ID #X13693700, RIGHT AT HOME REALTY. TRREB
- C$839,9005 bd4 ba-- sqft3548 Woodkilton Rd, Ottawa, ON K0A 3M0For SaleMLS ID #X13690094, RE/MAX HALLMARK REALTY GROUP. TRREB
- C$1,499,0004 bd4 ba-- sqft3842 Armitage Ave, Ottawa, ON K0A 1T0For SaleMLS ID #X13639282, COLDWELL BANKER FIRST OTTAWA REALTY. TRREB
- C$1,025,0004 bd3 ba-- sqft520 David Manchester Rd, Ottawa, ON K0A 1L0For SaleMLS ID #X13623132, RE/MAX HALLMARK REALTY GROUP. TRREB
- C$1,149,0004 bd3 ba-- sqft5149 Carp Rd, Ottawa, ON K0A 2H0For SaleMLS ID #X13592860, BENNETT PROPERTY SHOP REALTY. TRREB
- C$849,9005 bd3 ba-- sqft104 Sol Ln, Ottawa, ON K0A 3M0For SaleMLS ID #X13423968, ROYAL LEPAGE TEAM REALTY. TRREB
- C$998,9004 bd3 ba-- sqft281 Frome St, Ottawa, ON K0A 1X0For SaleMLS ID #X13622702, ROYAL LEPAGE INTEGRITY REALTY. TRREB
