A phenomenal opportunity awaits with views that will take your breath away. Tucked along a quiet road that hugs the shore of the Ottawa River at Buckham's Bay, this impeccably maintained, gorgeous custom built home sits prominently on a sprawling 2.4 acre lot. This setting is so striking it has long been the envy of neighbours. The privacy here is absolute, the kind you feel the moment you turn up the drive and the world simply falls away. Inside, the open concept upper level boasts a redesigned wood burning fireplace that grounds the space with warmth and character. The entire home features incredible architectural detail complimented by an abundance of natural light, no artwork required when nature itself fills every frame. Extremely comfortable living spaces with multiple seating areas invite conversation, quiet mornings with coffee, or simply watching the light shift through the trees. Three bedrooms, two bathrooms, a workshop, storage spaces, and remarkable flow make this home as livable as it is striking. The upgraded kitchen is nothing short of perfect, and every update throughout has been executed to the highest quality without compromise. Long time owners have poured care into every critical update, while preserving the soul of the home. The large, custom built, three season sunroom puts you squarely in the middle of it all with a wraparound deck. Watch deer wander past at dusk. Listen to birdsong. Let the natural beauty of this place wash over you. The custom, oversized two car garage with storage and covered woodshed adds convenience and functionality, while the full backup generator provides complete peace of mind. Properties like this rarely turn over. If you've been searching for something friends and family still talk about years later, this is it. This property is most certainly worth seeing and the quality is sure to impress. Sellers have obtained an estimate to install new flooring in upper level and willing to pay for the upgrade.
For sale
C$979,900
4637 Northwoods Dr, Ottawa, ON K0A 3M0
3beds
2baths
Single Family Residence
Built in ----
2.36 Acres Lot
$-- Zestimate®
C$--/sqft
C$-- HOA
What's special
- 12 days |
- 98 |
- 3 |
Zillow last checked:
Listing updated:
Listed by:
ENGEL & VOLKERS OTTAWA
Source: TRREB,MLS®#: X13653788 Originating MLS®#: Ottawa Real Estate Board
Originating MLS®#: Ottawa Real Estate BoardFacts & features
Interior
Bedrooms & bathrooms
- Bedrooms: 3
- Bathrooms: 2
Primary bedroom
- Level: Second
- Dimensions: 6.56 x 3.6
Bedroom 2
- Level: Main
- Dimensions: 7.23 x 4.18
Bedroom 3
- Level: Main
- Dimensions: 5.22 x 3.72
Bathroom
- Level: Second
- Dimensions: 3.36 x 2.67
Bathroom
- Level: Main
- Dimensions: 3.36 x 2.57
Den
- Level: Second
- Dimensions: 6.01 x 3.48
Dining room
- Level: Second
- Dimensions: 5.09 x 3.2
Foyer
- Level: Main
- Dimensions: 2.01 x 1.81
Kitchen
- Level: Second
- Dimensions: 3.2 x 2.98
Living room
- Level: Second
- Dimensions: 8.07 x 6.24
Other
- Level: Main
- Dimensions: 6.65 x 2.92
Other
- Level: Second
- Dimensions: 4.36 x 1.8
Sunroom
- Level: Second
- Dimensions: 5.25 x 4.37
Utility room
- Level: Main
- Dimensions: 4.5 x 3.87
Utility room
- Level: Main
- Dimensions: 2.85 x 2.59
Workshop
- Level: Main
- Dimensions: 6.01 x 3.44
Heating
- Radiant, Propane
Cooling
- Wall Unit(s)
Appliances
- Included: Water Softener, Water Treatment
Features
- Central Vacuum, Storage, Workbench
- Basement: None
- Has fireplace: Yes
- Fireplace features: Wood Burning
Interior area
- Living area range: 2000-2500 null
Video & virtual tour
Property
Parking
- Total spaces: 13
- Parking features: Garage Door Opener
- Has garage: Yes
Features
- Stories: 2
- Pool features: None
- Has view: Yes
- View description: Bay, River, Mountain(s), Trees/Woods, Forest
- Has water view: Yes
- Water view: Bay,River,Partially Obstructive
- Waterfront features: Indirect, River
- Body of water: Ottawa River
Lot
- Size: 2.36 Acres
- Features: Rectangular Lot
Details
- Additional structures: Additional Garage(s)
- Parcel number: 045840169
- Other equipment: Air Exchanger, Generator - Full
Construction
Type & style
- Home type: SingleFamily
- Property subtype: Single Family Residence
Materials
- Wood
- Foundation: Concrete
- Roof: Asphalt Shingle
Utilities & green energy
- Sewer: Septic
Community & HOA
Location
- Region: Ottawa
Financial & listing details
- Annual tax amount: C$4,272
- Date on market: 8/8/2026
Price history
Price history is unavailable.
Public tax history
Tax history is unavailable.
Climate risks
Neighborhood: Fitzroy
Nearby schools
GreatSchools rating
No schools nearby
We couldn't find any schools near this home.
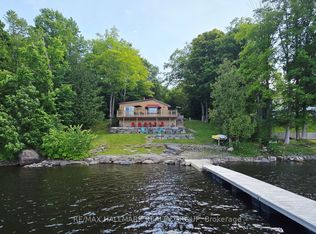
- C$599,9002 bd1 ba-- sqft4614 Northwoods Dr, Ottawa, ON K0A3M0For Sale
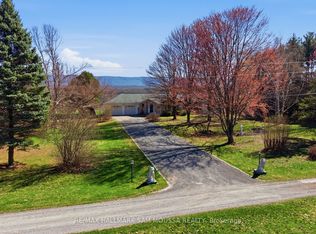
- C$1,189,0004 bd3 ba-- sqft122 Colonel Nicholson Ln, Ottawa, ON K0A3M0For Sale
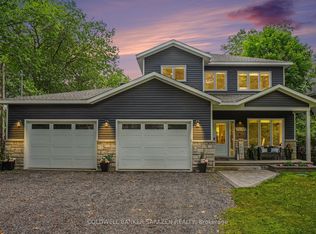
- C$1,290,0003 bd3 ba-- sqft1046 Bayview Dr W, Ottawa, ON K0A3M0For Sale
- C$645,00015 sqft125 Ritchie Ave, Ottawa, ON K0A3M0Lot/Land

- C$647,0003 bd2 ba-- sqft109 Highview Dr, Ottawa, ON K0A3M0For Sale
- C$540,0002 bd1 ba-- sqft1114 Bayview Dr, Ottawa, ON K0A3M0For Sale
- C$229,9002.04 acres4475 Dunrobin Rd, Ottawa, ON K0A3M0Lot/Land
- C$80,0000.37 acres881 Bayview Dr, Ottawa, ON K0A3M0Lot/Land
Similar homes
- C$1,189,0004 bd3 ba-- sqft122 Colonel Nicholson Ln, Ottawa, ON K0A 3M0For SaleMLS ID #X13556362, RE/MAX HALLMARK SAM MOUSSA REALTY. TRREB
- C$874,9003 bd3 ba-- sqft4984 Dunrobin Rd, Ottawa, ON K0A 3M0For Sale
 MLS ID #X13629314, ROYAL LEPAGE TEAM REALTY. TRREB
 - C$949,9003 bd4 ba-- sqft105 Ironwood Ct, Ottawa, ON K0A 1T0For Sale
 MLS ID #X13516722, CENTURY 21 SYNERGY REALTY INC. TRREB
 - C$995,0003 bd3 ba-- sqft5463 Torbolton Ridge Rd, Ottawa, ON K0A 3M0For Sale
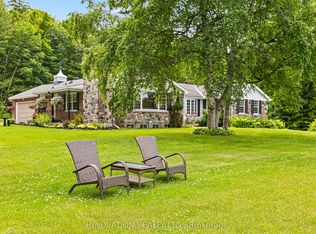 MLS ID #X13536180, INNOVATION REALTY LTD.. TRREB
 - C$1,139,9003 bd3 ba-- sqft584 Bayview Dr, Ottawa, ON K0A 3M0For SaleMLS ID #X13573144, RE/MAX HALLMARK PILON GROUP REALTY. TRREB
- C$839,9005 bd4 ba-- sqft3548 Woodkilton Rd, Ottawa, ON K0A 3M0For SaleMLS ID #X13690094, RE/MAX HALLMARK REALTY GROUP. TRREB
- C$969,0003 bd2 ba-- sqft4350 Armitage Ave, Ottawa, ON K0A 1T0For SaleMLS ID #X13466156, RE/MAX HALLMARK SAM MOUSSA REALTY. TRREB
- C$899,9004 bd4 ba-- sqft184 Charmont Way, Ottawa, ON K0A 3M0For SaleMLS ID #X13491450, RE/MAX HALLMARK REALTY GROUP. TRREB
- C$647,0003 bd2 ba-- sqft109 Highview Dr, Ottawa, ON K0A 3M0For SaleMLS ID #X13642552, REAL BROKER ONTARIO LTD.. TRREB
- C$1,290,0003 bd3 ba-- sqft1046 Bayview Dr W, Ottawa, ON K0A 3M0For SaleMLS ID #X13622898, COLDWELL BANKER SARAZEN REALTY. TRREB
- C$1,275,0005 bd5 ba-- sqft5468 Torbolton Ridge Rd, Ottawa, ON K0A 3M0For SaleMLS ID #X13137358, GRAPE VINE REALTY INC.. TRREB
- C$1,100,0005 bd2 ba-- sqft178 Baillie Ave, Ottawa, ON K0A 3M0For SaleMLS ID #X13530100, REMAX BOARDWALK REALTY. TRREB
- C$849,9005 bd3 ba-- sqft104 Sol Ln, Ottawa, ON K0A 3M0For SaleMLS ID #X13423968, ROYAL LEPAGE TEAM REALTY. TRREB
- C$998,9004 bd3 ba-- sqft281 Frome St, Ottawa, ON K0A 1X0For SaleMLS ID #X13622702, ROYAL LEPAGE INTEGRITY REALTY. TRREB
- C$935,0004 bd3 ba-- sqft194 Wagon Dr, Ottawa, ON K0A 1T0For SaleMLS ID #X13622478, RE/MAX ABSOLUTE WALKER REALTY. TRREB
- C$729,0003 bd3 ba-- sqft5040 Stonecrest Rd, Ottawa, ON K0A 3M0For SaleMLS ID #X13237808, ROYAL LEPAGE TEAM REALTY. TRREB
- C$1,025,0004 bd3 ba-- sqft520 David Manchester Rd, Ottawa, ON K0A 1L0For SaleMLS ID #X13623132, RE/MAX HALLMARK REALTY GROUP. TRREB
- C$679,9003 bd2 ba-- sqft108 Snye Ct, Ottawa, ON K0A 1X0For SaleMLS ID #X13640734, RE/MAX HALLMARK REALTY GROUP. TRREB
- C$1,049,9004 bd3 ba-- sqft104 Tall Forest Dr, Ottawa, ON K0A 1L0For SaleMLS ID #X13108100, RIVINGTON-HOWIE REALTY LTD.. TRREB
- C$698,5003 bd2 ba-- sqft3968 Diamondview Rd, Ottawa, ON K0A 2H0For SaleMLS ID #X13567304, COLDWELL BANKER FIRST OTTAWA REALTY. TRREB
