Your country escape awaits! Just 20 minutes to Kanata is this charming 3 bedroom sidesplit is perfectly perched to take in stunning sunny views of the Gatineau Hills. Nestled in the sought after, high and dry community of Buckhams Bay West, this is where lifestyle and comfort come together. Plus, on a cul-de-sac, so very quiet street. After a long day, you'll find yourself gravitating to the sunroom - your own little retreat - or unwinding in the beautifully maintained yard, gardens, or garage workspace. Set on an impressive, fully fenced, 100 x 300 ft lot, the outdoor space offers incredible privacy, sunshine, and room to truly enjoy. Inside, pride of ownership shines at every turn. This home has been meticulously maintained and thoughtfully updated over the years, including the furnace, kitchen, windows, appliances, and roof - giving you peace of mind from day one. With two cozy fireplaces, there's space for everyone to settle in and enjoy that perfect "home" feeling. A bonus sunken family room offers a space to hunker down and catch a movie. The bright, clean lower level features soaring ceilings - opening the door to endless possibilities for your dream recreation space, gym, or family hangout. And then there's the lifestyle. Living in "The Bay" means being minutes from beaches, boating, and snowmobiling trails - a community built around recreation, connection, and a slower, more relaxed pace of life. This isn't just a home - it's a feeling and lifestyle. And once you're here, you'll never want to leave.
For sale
C$669,000
109 Highview Dr, Ottawa, ON K0A 3M0
3beds
2baths
Single Family Residence
Built in ----
0 Square Feet Lot
$-- Zestimate®
C$--/sqft
C$-- HOA
What's special
Beautifully maintained yardTwo cozy fireplacesBonus sunken family roomBright clean lower levelSoaring ceilings
- 118 days |
- 20 |
- 0 |
Zillow last checked:
Listing updated:
Listed by:
REAL BROKER ONTARIO LTD.
Source: TRREB,MLS®#: X12917182 Originating MLS®#: Ottawa Real Estate Board
Originating MLS®#: Ottawa Real Estate BoardFacts & features
Interior
Bedrooms & bathrooms
- Bedrooms: 3
- Bathrooms: 2
Primary bedroom
- Level: Main
- Dimensions: 4.04 x 3.76
Bedroom
- Level: Main
- Dimensions: 3.42 x 3.2
Bedroom 2
- Level: Main
- Dimensions: 3.42 x 2.62
Bathroom
- Level: Lower
- Dimensions: 2.79 x 1.31
Bathroom
- Level: Main
- Dimensions: 4.06 x 1.99
Dining room
- Level: Main
- Dimensions: 3.52 x 3.1
Foyer
- Level: Main
- Dimensions: 4.04 x 1.28
Kitchen
- Level: Main
- Dimensions: 4.21 x 3.91
Laundry
- Level: Basement
- Dimensions: 4.06 x 2.21
Living room
- Level: Main
- Dimensions: 6.22 x 5.02
Other
- Level: Basement
- Dimensions: 9.04 x 9
Other
- Level: Basement
- Dimensions: 2.67 x 2.52
Recreation
- Level: Lower
- Dimensions: 5.63 x 3.32
Sunroom
- Level: Lower
- Dimensions: 5.02 x 3.14
Utility room
- Level: Basement
- Dimensions: 4.68 x 4.06
Heating
- Forced Air, Propane
Cooling
- Central Air
Features
- Basement: Full,Unfinished
- Has fireplace: Yes
- Fireplace features: Wood Burning
Interior area
- Living area range: 1500-2000 null
Video & virtual tour
Property
Parking
- Total spaces: 6
- Parking features: Garage Door Opener
- Has garage: Yes
Features
- Patio & porch: Enclosed
- Exterior features: Privacy
- Pool features: None
- Has view: Yes
- View description: Mountain(s), River, Trees/Woods, Hills
- Has water view: Yes
- Water view: River
Lot
- Size: 0 Square Feet
- Features: Fenced Yard, Cul de Sac/Dead End, Part Cleared, Sloping, Rectangular Lot
Details
- Parcel number: 045840034
Construction
Type & style
- Home type: SingleFamily
- Property subtype: Single Family Residence
Materials
- Brick, Aluminum Siding
- Foundation: Block
- Roof: Asphalt Shingle
Utilities & green energy
- Sewer: Septic
Community & HOA
Location
- Region: Ottawa
Financial & listing details
- Annual tax amount: C$3,500
- Date on market: 3/24/2026
REAL BROKER ONTARIO LTD.
REAL BROKER ONTARIO LTD.
By pressing Contact Agent, you agree that the real estate professional identified above may call/text you about your search, which may involve use of automated means and pre-recorded/artificial voices. You don't need to consent as a condition of buying any property, goods, or services. Message/data rates may apply. You also agree to our Terms of Use. Zillow does not endorse any real estate professionals. We may share information about your recent and future site activity with your agent to help them understand what you're looking for in a home.
Price history
Price history is unavailable.
Public tax history
Tax history is unavailable.
Climate risks
Neighborhood: Fitzroy
Nearby schools
GreatSchools rating
No schools nearby
We couldn't find any schools near this home.
- C$540,0002 bd1 ba-- sqft1114 Bayview Dr, Ottawa, ON K0A3M0For Sale

- C$229,9002.044 Acres4475 Dunrobin Rd, Ottawa, ON K0A3M0Lot/Land
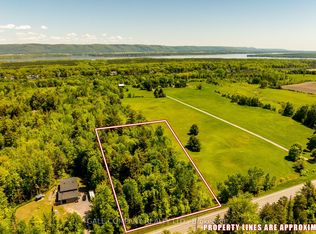
- C$599,9002 bd1 ba-- sqft4614 Northwoods Dr, Ottawa, ON K0A3M0For Sale
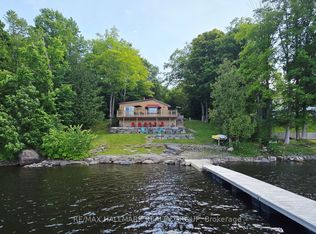
- C$999,9003 bd2 ba-- sqft4637 Northwoods Dr, Ottawa, ON K0A3M0For Sale
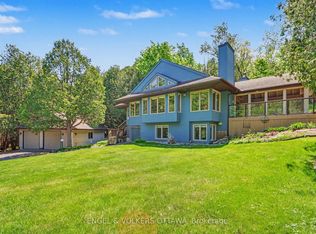
- C$645,00015.7 Square Feet125 Ritchie Ave, Ottawa, ON K0A3M0Lot/Land
- C$1,189,0004 bd3 ba-- sqft122 Colonel Nicholson Ln, Ottawa, ON K0A3M0For Sale
- C$719,9004 bd2 ba-- sqft4664 Northwoods Dr, Ottawa, ON K0A3M0For Sale
- C$939,9004 bd3 ba-- sqft1278 Bayview Dr, Ottawa, ON K0A3M0For Sale
Similar homes
- C$719,9004 bd2 ba-- sqft4664 Northwoods Dr, Ottawa, ON K0A 3M0For Sale
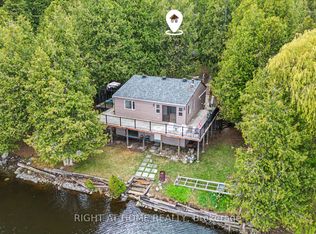 MLS ID #X13138172, RIGHT AT HOME REALTY. TRREB
 - C$729,9005 bd2 ba-- sqft929 Bayview Dr, Ottawa, ON K0A 3M0For Sale
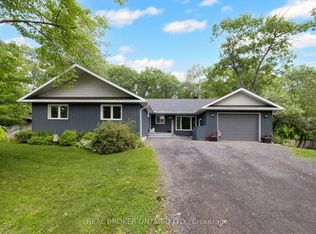 MLS ID #X13465552, REAL BROKER ONTARIO LTD.. TRREB
 - C$774,9004 bd3 ba-- sqft102 Fireside Dr, Ottawa, ON K0A 3M0For Sale
 MLS ID #X13158256, INNOVATION REALTY LTD.. TRREB
 - C$749,9003 bd3 ba-- sqft5040 Stonecrest Rd, Ottawa, ON K0A 3M0For Sale
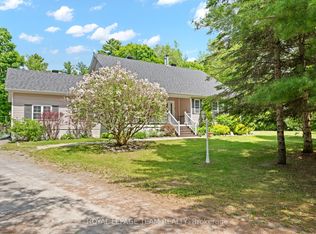 MLS ID #X13237808, ROYAL LEPAGE TEAM REALTY. TRREB
 - C$499,9005 bd2 ba-- sqft3834 Woodkilton Rd, Ottawa, ON K0A 3M0For SaleMLS ID #X13490416, BENNETT PROPERTY SHOP REALTY. TRREB
- C$899,9004 bd4 ba-- sqft184 Charmont Way, Ottawa, ON K0A 3M0For SaleMLS ID #X13491450, RE/MAX HALLMARK REALTY GROUP. TRREB
- C$689,0004 bd3 ba-- sqft184 Old Pakenham Rd, Ottawa, ON K0A 1X0For SaleMLS ID #X13240508, RE/MAX HALLMARK REALTY GROUP. TRREB
- C$995,0003 bd3 ba-- sqft5463 Torbolton Ridge Rd, Ottawa, ON K0A 3M0For SaleMLS ID #X13536180, INNOVATION REALTY LTD.. TRREB
- C$679,0003 bd4 ba-- sqft66 Short Rd, Arnprior, ON K7S 3X9For SaleMLS ID #X13580400, REMAX BOARDWALK REALTY. TRREB
- C$700,0003 bd2 ba-- sqft3 Auburn St, Ottawa, ON K2H 6L7For SaleMLS ID #X13582422, CENTURY 21 SYNERGY REALTY INC. TRREB
- C$999,0003 bd2 ba-- sqft4350 Armitage Ave, Ottawa, ON K0A 1T0For SaleMLS ID #X13466156, RE/MAX HALLMARK SAM MOUSSA REALTY. TRREB
- C$664,9003 bd2 ba-- sqft49 Country Ln E, Kanata, ON K2L 1H9For SaleMLS ID #X13499674, OTTAWA PROPERTY SHOP REALTY INC.. TRREB
- C$699,9004 bd2 ba-- sqft14 Riley Cres, McNab/braeside, ON K7S 0E9For SaleMLS ID #X13491624, INNOVATION REALTY LTD.. TRREB
- C$699,9003 bd2 ba-- sqft59 Evergreen Dr, Ottawa, ON K2H 6C5For SaleMLS ID #X13507276, RE/MAX ABSOLUTE REALTY INC.. TRREB
- C$729,0003 bd3 ba-- sqft118 Juanita Ave, Ottawa, ON K0A 1L0For SaleMLS ID #X13195028, RE/MAX HALLMARK SAM MOUSSA REALTY. TRREB
- C$659,0003 bd2 ba-- sqft6 Stonehaven Way, Arnprior, ON K7S 0A5For SaleMLS ID #X13520424, ROYAL LEPAGE TEAM REALTY. TRREB
- C$674,9003 bd3 ba-- sqft18 Randall James Dr, Ottawa, ON K2S 1L9For SaleMLS ID #X13221728, RE/MAX HALLMARK REALTY GROUP. TRREB
- C$627,5003 bd2 ba-- sqft258 Allan Dr, Arnprior, ON K7S 2S9For SaleMLS ID #X13195442, COLDWELL BANKER SARAZEN REALTY. TRREB
- C$649,9004 bd3 ba-- sqft277 John St N, Arnprior, ON K7S 2P5For SaleMLS ID #X13074636, RE/MAX ABSOLUTE REALTY INC.. TRREB
- C$639,0003 bd2 ba-- sqft4 Gowrie Dr, Ottawa, ON K2L 2S4For SaleMLS ID #X13444310, RE/MAX HALLMARK REALTY GROUP. TRREB
