Welcome to one of Arnprior's signature homes! This historic red brick residence is rich in timeless charm. Yesteryear character shines through with oversized windows, soaring ceilings, wide trim, and original hardwood floors. Pride of ownership is evident throughout.... lovingly maintained by the same family for over 50 years! A gracious foyer welcomes you home with an elegant original staircase. The classic centre hall plan provides a functional layout. The sun filled formal living room is warm and inviting, featuring a fireplace and a den at one end. With built-in book cases this room is a perfect place to relax and unwind and catch the southern sun. The formal dining room easily accommodates large family gatherings complete with the added convenience of a butler's pantry. From here, step into the 3 season sunroom - more space for your family get-togethers! The eat in kitchen is practical and well appointed, including appliances and a handy rear porch that provides the perfect drop zone for busy family life! Upstairs, the second level features 3 good sized bedrooms and a 4 piece bath. A separate wing part way up the stairs offers a private fourth bedroom with its own 3-piece bath. Ideal for guests or extended family. As expected in a century home, charming nooks and crannies add character throughout, with hardwood flooring waiting beneath the carpet. A versatile outbuilding with running water offers endless possibilities - home office, studio, playhouse, or additional storage. Set on a spacious lot, this home is ideally located close to 3 schools, Robert Simpson Park, the Ottawa River, Gillies Grove Nature Conservancy, and Arnprior's vibrant downtown with its shops, restaurants, library, movie theatre, bowling alley, and much more. Upgrades include all electrical (2026), paint (2026), roof (2024), radiant heat boiler (2014). There may be potential for a severed lot. Agents may contact listing agent for more details. Own a unique part of Arnprior's history.
For sale
C$649,900
277 John St N, Arnprior, ON K7S 2P5
4beds
3baths
Single Family Residence
Built in ----
9,718 Square Feet Lot
$-- Zestimate®
C$--/sqft
C$-- HOA
What's special
Historic red brick residenceOversized windowsSoaring ceilingsWide trimOriginal hardwood floorsGracious foyerElegant original staircase
- 76 days |
- 26 |
- 0 |
Zillow last checked:
Listing updated:
Listed by:
RE/MAX ABSOLUTE REALTY INC.
Source: TRREB,MLS®#: X13074636 Originating MLS®#: Ottawa Real Estate Board
Originating MLS®#: Ottawa Real Estate BoardFacts & features
Interior
Bedrooms & bathrooms
- Bedrooms: 4
- Bathrooms: 3
Primary bedroom
- Level: Second
- Dimensions: 3.68 x 4.84
Bedroom 2
- Level: Second
- Dimensions: 3.99 x 3.13
Bedroom 3
- Level: Second
- Dimensions: 3.99 x 3.19
Bedroom 4
- Level: Second
- Dimensions: 4.07 x 5.79
Bathroom
- Level: Second
- Dimensions: 2 x 1.14
Bathroom
- Level: Main
- Dimensions: 1.49 x 0.87
Bathroom
- Level: Second
- Dimensions: 1.89 x 2.31
Den
- Level: Main
- Dimensions: 3.67 x 2.43
Dining room
- Level: Main
- Dimensions: 3.88 x 5.16
Foyer
- Level: Main
- Dimensions: 2.33 x 3.28
Kitchen
- Level: Main
- Dimensions: 3.78 x 5.64
Living room
- Level: Main
- Dimensions: 3.73 x 7.21
Mud room
- Level: Main
- Dimensions: 3.06 x 1.56
Pantry
- Level: Main
- Dimensions: 2.63 x 1.89
Sunroom
- Level: Main
- Dimensions: 2.52 x 4
Heating
- Radiant, Gas
Cooling
- Window Unit(s)
Features
- None
- Basement: Unfinished
- Has fireplace: Yes
Interior area
- Living area range: 3000-3500 null
Video & virtual tour
Property
Parking
- Total spaces: 2
- Parking features: Private
Features
- Stories: 2
- Patio & porch: Patio, Enclosed
- Pool features: None
Lot
- Size: 9,718 Square Feet
- Features: Beach, Hospital, Marina, Library, Place Of Worship, Rec./Commun.Centre
Details
- Additional structures: Fence - Full, Out Buildings
- Parcel number: 573070054
Construction
Type & style
- Home type: SingleFamily
- Property subtype: Single Family Residence
Materials
- Brick, Stucco (Plaster)
- Foundation: Stone
- Roof: Asphalt Shingle
Utilities & green energy
- Sewer: Sewer
Community & HOA
Location
- Region: Arnprior
Financial & listing details
- Annual tax amount: C$3,622
- Date on market: 5/2/2026
RE/MAX ABSOLUTE REALTY INC.
RE/MAX ABSOLUTE REALTY INC.
By pressing Contact Agent, you agree that the real estate professional identified above may call/text you about your search, which may involve use of automated means and pre-recorded/artificial voices. You don't need to consent as a condition of buying any property, goods, or services. Message/data rates may apply. You also agree to our Terms of Use. Zillow does not endorse any real estate professionals. We may share information about your recent and future site activity with your agent to help them understand what you're looking for in a home.
Price history
Price history is unavailable.
Public tax history
Tax history is unavailable.
Climate risks
Neighborhood: K7S
Nearby schools
GreatSchools rating
No schools nearby
We couldn't find any schools near this home.
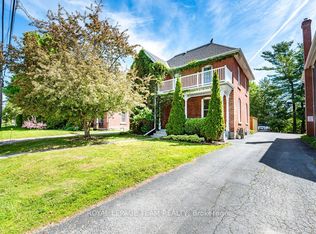
- C$649,9004 bd2 ba-- sqft241 John St N, Arnprior, ON K7S2P3For Sale
- C$169,0006,781.06 Square Feet0 Albert St, Arnprior, ON K7S2M4Lot/Land

- C$--1 bd1 ba-- sqft216 John St N, Arnprior, ON K7S2N9Off Market
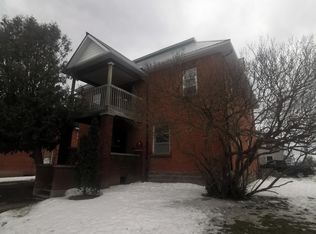
- C$479,9003 bd2 ba-- sqft245 Harriet St, Arnprior, ON K7S2T4For Sale
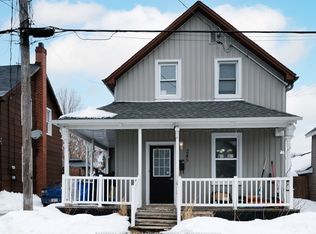
- C$499,9005 bd2 ba-- sqft198 B Harriet St, Arnprior, ON K7S2T1For Sale
- C$225,0004 bd4 ba-- sqft56 Madawaska St, Arnprior, ON K7S1R9For Sale
- C$429,9003 bd2 ba-- sqft97 Madawaska St, Arnprior, ON K7S1S2For Sale
- C$785,0003 bd3 ba-- sqft162 Dan St, Arnprior, ON K7S1V4For Sale
Similar homes
- C$649,9004 bd2 ba-- sqft241 John St N, Arnprior, ON K7S 2P3For SaleMLS ID #X13209786, ROYAL LEPAGE TEAM REALTY. TRREB
- C$669,0003 bd2 ba-- sqft34 Jenna Dr, McNab/braeside, ON K7S 0E9For Sale
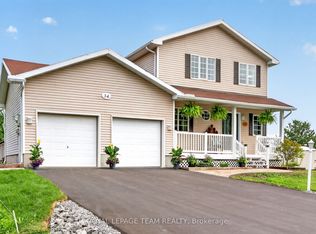 MLS ID #X13570164, ROYAL LEPAGE TEAM REALTY. TRREB
 - C$559,9004 bd2 ba-- sqft95 7th Ave, Arnprior, ON K7S 3S8For Sale
 MLS ID #X13529756, RE/MAX ABSOLUTE REALTY INC.. TRREB
 - C$627,5003 bd2 ba-- sqft258 Allan Dr, Arnprior, ON K7S 2S9For Sale
 MLS ID #X13195442, COLDWELL BANKER SARAZEN REALTY. TRREB
 - C$619,0003 bd3 ba-- sqft105 McLachlin St S, Arnprior, ON K7S 3Y5For SaleMLS ID #X13051404, COLDWELL BANKER SARAZEN REALTY. TRREB
- C$549,5003 bd2 ba-- sqft68 Tierney St S, Arnprior, ON K7S 2S1For SaleMLS ID #X13547178, COLDWELL BANKER SARAZEN REALTY. TRREB
- C$535,0004 bd2 ba-- sqft58 7th Ave, Arnprior, ON K7S 3S2For SaleMLS ID #X13441174, ROYAL LEPAGE TEAM REALTY. TRREB
- C$659,0003 bd2 ba-- sqft6 Stonehaven Way, Arnprior, ON K7S 0A5For SaleMLS ID #X13520424, ROYAL LEPAGE TEAM REALTY. TRREB
- C$699,9004 bd2 ba-- sqft14 Riley Cres, McNab/braeside, ON K7S 0E9For SaleMLS ID #X13491624, INNOVATION REALTY LTD.. TRREB
- C$785,0003 bd3 ba-- sqft162 Dan St, Arnprior, ON K7S 1V4For SaleMLS ID #X13105532, RE/MAX ABSOLUTE REALTY INC.. TRREB
- C$689,9004 bd4 ba-- sqft174 Bert Hall St, Arnprior, ON K7S 0H1For SaleMLS ID #X13417768, ROYAL LEPAGE INTEGRITY REALTY. TRREB
- C$499,9003 bd2 ba-- sqft232 Alicia St, Arnprior, ON K7S 1H2For SaleMLS ID #X13470212, RE/MAX ABSOLUTE REALTY INC.. TRREB
- C$774,9003 bd2 ba-- sqft260 Allan Dr, Arnprior, ON K7S 2S9For SaleMLS ID #X13039148, RE/MAX ABSOLUTE REALTY INC.. TRREB
- C$575,0003 bd2 ba-- sqft28 Landrigan St, Arnprior, ON K7S 2S6For SaleMLS ID #X13028002, COLDWELL BANKER COBURN REALTY. TRREB
- C$739,9003 bd3 ba-- sqft233 Edey St, Arnprior, ON K7S 0G3For SaleMLS ID #X13465106, ROYAL LEPAGE TEAM REALTY. TRREB
- C$749,9003 bd2 ba-- sqft1 River Ridge Cres, Arnprior, ON K7S 3W1For SaleMLS ID #X13523090, RE/MAX ABSOLUTE REALTY INC.. TRREB
- C$519,9003 bd2 ba-- sqft9 Huyck Dr, Arnprior, ON K7S 3W7For SaleMLS ID #X13502498, BENNETT PROPERTY SHOP REALTY. TRREB
- C$430,0003 bd1 ba-- sqft61 Tierney St N, Arnprior, ON K7S 2R8For SaleMLS ID #X13462704, RE/MAX ABSOLUTE REALTY INC.. TRREB
- C$649,0003 bd2 ba-- sqft2130 BB River Rd, McNab/braeside, ON K0A 1G0For SaleMLS ID #X13523944, RE/MAX AFFILIATES RESULTS REALTY INC.. TRREB
- C$470,0002 bd2 ba-- sqft235 Elgin St W, Arnprior, ON K7S 1P4For SaleMLS ID #X13039844, PAUL RUSHFORTH REAL ESTATE INC.. TRREB
