Welcome to 61 Tierney Street North. A cozy, cottage-inspired home tucked away on a quiet cul-de-sac in the heart of Arnprior. Full of warmth and charm, this inviting property offers the perfect blend of comfort, character, and convenience. The bright and welcoming main floor highlights a spacious living and dining area, functional kitchen, and a sun-filled sunroom perfect for a home office, reading retreat, or charming breakfast nook. The kitchen showcases a beautiful bay window that creates the ideal spot to enjoy your morning coffee. Step outside to the inviting patio area, perfect for relaxing on warm summer days. Upstairs, you'll find 3 comfortable bedrooms, a full bathroom, and plenty of built-in storage throughout. Outside, the property also features a nice yard with raised gardens, a garage/workshop with electricity, ideal for hobbyists, extra storage, or projects. Along with a handy garden shed, perfect for lawn care tools and gardening essentials. Located just a 5-minute walk to the scenic Algonquin Trail and within walking distance to downtown Arnprior, shops, recreation, and local amenities, this home offers small-town living with everyday convenience. A truly picturesque property filled with charm and potential. The property is zoned for mixed use residential/commercial a variety of possible uses(buyer to confirm)*approximate measurements, photos have been virtually altered to remove some furniture and staged*
Under contract
C$430,000
61 Tierney St N, Arnprior, ON K7S 2R8
3beds
1baths
Single Family Residence
Built in ----
2,874 Square Feet Lot
$-- Zestimate®
C$--/sqft
C$-- HOA
What's special
- 30 days |
- 21 |
- 2 |
Zillow last checked:
Listing updated:
Listed by:
RE/MAX ABSOLUTE REALTY INC.
Source: TRREB,MLS®#: X13462704 Originating MLS®#: Ottawa Real Estate Board
Originating MLS®#: Ottawa Real Estate BoardFacts & features
Interior
Bedrooms & bathrooms
- Bedrooms: 3
- Bathrooms: 1
Primary bedroom
- Level: Second
- Dimensions: 5.12 x 2.77
Bedroom 2
- Level: Second
- Dimensions: 3.96 x 3.86
Bedroom 3
- Level: Second
- Dimensions: 2.87 x 2.42
Bathroom
- Level: Second
- Dimensions: 2.24 x 1.82
Dining room
- Level: Main
- Dimensions: 3.95 x 5.28
Kitchen
- Level: Main
- Dimensions: 3.95 x 3.96
Living room
- Level: Main
- Dimensions: 2.86 x 5.29
Sunroom
- Level: Main
- Dimensions: 3.95 x 1.62
Heating
- Forced Air, Gas
Cooling
- None
Features
- Storage
- Flooring: Carpet Free
- Basement: Crawl Space,Unfinished,Other
- Has fireplace: Yes
Interior area
- Living area range: 1100-1500 null
Video & virtual tour
Property
Parking
- Total spaces: 2
- Parking features: Available
- Has garage: Yes
Features
- Stories: 1.5
- Pool features: None
Lot
- Size: 2,874 Square Feet
- Features: Cul de Sac/Dead End, Hospital, Library, Park, Rec./Commun.Centre, School
Details
- Parcel number: 573140346
Construction
Type & style
- Home type: SingleFamily
- Property subtype: Single Family Residence
Materials
- Vinyl Siding
- Foundation: Block
- Roof: Asphalt Shingle
Details
- Builder name: 1885
Utilities & green energy
- Sewer: Sewer
Community & HOA
Location
- Region: Arnprior
Financial & listing details
- Annual tax amount: C$2,937
- Date on market: 6/18/2026
RE/MAX ABSOLUTE REALTY INC.
RE/MAX ABSOLUTE REALTY INC.
By pressing Contact Agent, you agree that the real estate professional identified above may call/text you about your search, which may involve use of automated means and pre-recorded/artificial voices. You don't need to consent as a condition of buying any property, goods, or services. Message/data rates may apply. You also agree to our Terms of Use. Zillow does not endorse any real estate professionals. We may share information about your recent and future site activity with your agent to help them understand what you're looking for in a home.
Price history
Price history is unavailable.
Public tax history
Tax history is unavailable.
Climate risks
Neighborhood: K7S
Nearby schools
GreatSchools rating
No schools nearby
We couldn't find any schools near this home.
- C$669,0004 bd4 ba-- sqft71 A McGonigal St W, Arnprior, ON K7S1M2For Sale

- C$450,0003 bd2 ba-- sqft22 Saint Johns Way, Arnprior, ON K7S2B8For Sale
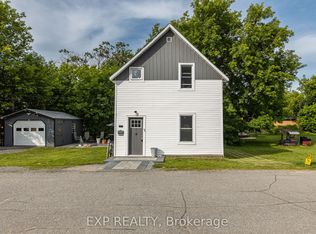
- C$600,0006 bd2 ba-- sqft54 William St W, Arnprior, ON K7S1J9For Sale

- C$149,9004,370.14 Square Feet126 Elgin St W, Arnprior, ON K7S1N8Lot/Land
- C$429,9003 bd2 ba-- sqft97 Madawaska St, Arnprior, ON K7S1S2For Sale
- C$225,0004 bd4 ba-- sqft56 Madawaska St, Arnprior, ON K7S1R9For Sale
- C$575,0003 bd2 ba-- sqft28 Landrigan St, Arnprior, ON K7S2S6For Sale
- C$--1 bd1 ba-- sqft6 John St S, Arnprior, ON K7S2P9Off Market
Similar homes
- C$372,5003 bd1 ba-- sqft58 Russell St N, Arnprior, ON K7S 2J3For Sale
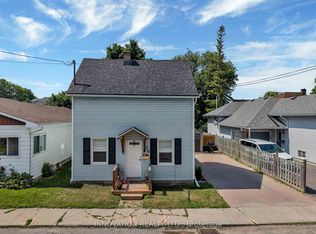 MLS ID #X13561986, INNOVATION REALTY LTD.. TRREB
 - C$429,9003 bd2 ba-- sqft97 Madawaska St, Arnprior, ON K7S 1S2For Sale
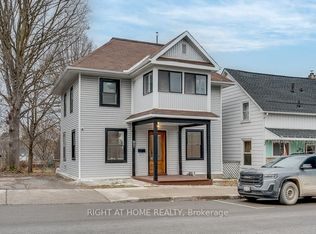 MLS ID #X12591896, RIGHT AT HOME REALTY. TRREB
 - C$399,9003 bd1 ba-- sqft47 Daniel St S, Arnprior, ON K7S 2L5For Sale
 MLS ID #X13014172, ROYAL LEPAGE TEAM REALTY. TRREB
 - C$549,5003 bd2 ba-- sqft68 Tierney St S, Arnprior, ON K7S 2S1For Sale
 MLS ID #X13547178, COLDWELL BANKER SARAZEN REALTY. TRREB
 - C$499,9005 bd2 ba-- sqft338 William St W, Arnprior, ON K7S 1K8For SaleMLS ID #X13574350, EXP REALTY. TRREB
- C$499,9003 bd2 ba-- sqft232 Alicia St, Arnprior, ON K7S 1H2For SaleMLS ID #X13470212, RE/MAX ABSOLUTE REALTY INC.. TRREB
- C$489,0003 bd3 ba-- sqft92 Wolff Cres, Arnprior, ON K7S 0C1For SaleMLS ID #X13469000, ROYAL LEPAGE TEAM REALTY. TRREB
- C$479,9003 bd2 ba-- sqft245 Harriet St, Arnprior, ON K7S 2T4For SaleMLS ID #X13094312, RIGHT AT HOME REALTY. TRREB
- C$519,9003 bd2 ba-- sqft9 Huyck Dr, Arnprior, ON K7S 3W7For SaleMLS ID #X13502498, BENNETT PROPERTY SHOP REALTY. TRREB
- C$374,9002 bd2 ba-- sqft5 Norma St S, Arnprior, ON K7S 3B2For SaleMLS ID #X13469144, COLDWELL BANKER SARAZEN REALTY. TRREB
- C$470,0002 bd2 ba-- sqft235 Elgin St W, Arnprior, ON K7S 1P4For SaleMLS ID #X13039844, PAUL RUSHFORTH REAL ESTATE INC.. TRREB
- C$489,9002 bd1 ba-- sqft266 Daniel St S, Arnprior, ON K7S 2M2For SaleMLS ID #X13070712, ROYAL LEPAGE TEAM REALTY. TRREB
- C$575,0003 bd2 ba-- sqft28 Landrigan St, Arnprior, ON K7S 2S6For SaleMLS ID #X13028002, COLDWELL BANKER COBURN REALTY. TRREB
- C$559,9004 bd2 ba-- sqft95 7th Ave, Arnprior, ON K7S 3S8For SaleMLS ID #X13529756, RE/MAX ABSOLUTE REALTY INC.. TRREB
- C$495,0002 bd2 ba-- sqft146 Elgin St W, Arnprior, ON K7S 1N8For SaleMLS ID #X12877026, SOLID ROCK REALTY. TRREB
- C$399,0001 bd3 ba1.7k sqft73 River Rd, McNab/braeside, ON K7S 1R3For SaleMLS ID #40834773, Bryan Jaskolka, Salesperson, CMI REAL ESTATE INC. ITSO
- C$499,9005 bd2 ba-- sqft198 B Harriet St, Arnprior, ON K7S 2T1For SaleMLS ID #X13220486, ROYAL LEPAGE TEAM REALTY. TRREB
- C$499,0003 bd2 ba-- sqft471 Campbell Dr, McNab/braeside, ON K7S 3G8For SaleMLS ID #X13247392, RE/MAX HALLMARK REALTY GROUP. TRREB
- C$575,0003 bd3 ba-- sqft106 Thomas St S, Arnprior, ON K7S 2J1For SaleMLS ID #X13529156, RE/MAX GOLD REALTY INC.. TRREB
- C$627,5003 bd2 ba-- sqft258 Allan Dr, Arnprior, ON K7S 2S9For SaleMLS ID #X13195442, COLDWELL BANKER SARAZEN REALTY. TRREB
