Welcome to 47 Daniel Street South in Arnprior - a truly unique opportunity to live, work, and unwind all in one place. Set on a rare L-shaped mixed-use lot, this 3-bedroom home offers flexibility that's hard to find. Whether you're dreaming of running a small business, working from home, or simply having extra space to spread out, this property gives you options. Inside, the home feels bright, open, and full of character. The main floor features a spacious kitchen with plenty of room to gather, plus a convenient laundry room tucked just off the back. There's also a main floor bedroom and an oversized living room/ dining room with large windows that flood the space with natural light - the kind of room you'll love coming home to. Upstairs, you'll find a full bathroom and an additional bedroom, while the third-floor loft offers a cozy, tucked-away retreat that makes a perfect primary bedroom, creative space, or home office. Step outside and it only gets better. The backyard is private and peaceful, backing onto a beautiful ravine with a stream - a setting that feels more like a getaway than in-town living. With a large yard and no rear neighbours, it's an ideal space to relax, entertain, or just enjoy the quiet.If you've been looking for something with personality, flexibility, and a connection to nature - all within Arnprior - this is a home you won't want to miss.
Under contract
C$365,000
47 Daniel St S, Arnprior, ON K7S 2L5
3beds
1baths
Single Family Residence
Built in ----
7,200 Square Feet Lot
$-- Zestimate®
C$--/sqft
C$-- HOA
What's special
Main floor bedroom
- 130 days |
- 33 |
- 2 |
Zillow last checked:
Listing updated:
Listed by:
ROYAL LEPAGE TEAM REALTY
Source: TRREB,MLS®#: X13014172 Originating MLS®#: Ottawa Real Estate Board
Originating MLS®#: Ottawa Real Estate BoardFacts & features
Interior
Bedrooms & bathrooms
- Bedrooms: 3
- Bathrooms: 1
Primary bedroom
- Level: Second
- Dimensions: 2.8 x 3.9
Bedroom
- Level: Main
- Dimensions: 2.8 x 3.9
Bathroom
- Level: Second
- Dimensions: 2.6 x 3.9
Dining room
- Level: Main
- Dimensions: 2.8 x 4.5
Foyer
- Level: Main
- Dimensions: 2.4 x 2.3
Kitchen
- Level: Main
- Dimensions: 4.2 x 3.9
Laundry
- Level: Main
- Dimensions: 3.2 x 2.6
Living room
- Level: Main
- Dimensions: 4.5 x 4.3
Loft
- Level: Third
- Dimensions: 7 x 3.9
Heating
- Forced Air, Gas
Cooling
- Central Air
Features
- Storage
- Basement: Full,Unfinished
- Has fireplace: No
Interior area
- Living area range: 700-1100 null
Property
Parking
- Total spaces: 8
- Parking features: Private
Features
- Stories: 2
- Pool features: None
Lot
- Size: 7,200 Square Feet
- Topography: Flat
Details
- Parcel number: 573140283
Construction
Type & style
- Home type: SingleFamily
- Property subtype: Single Family Residence
Materials
- Brick, Other
- Foundation: Stone
- Roof: Asphalt Shingle
Utilities & green energy
- Sewer: Sewer
Community & HOA
Location
- Region: Arnprior
Financial & listing details
- Annual tax amount: C$2,550
- Date on market: 4/17/2026
Price history
Price history is unavailable.
Public tax history
Tax history is unavailable.
Climate risks
Neighborhood: K7S
Nearby schools
GreatSchools rating
No schools nearby
We couldn't find any schools near this home.
- C$--3 bd2 ba-- sqft103 John St S #1A, Arnprior, ON K7S2R1Off Market

- C$--1 bd1 ba-- sqft6 John St S, Arnprior, ON K7S2P9Off Market

- C$--2 bd1 ba-- sqft6 John St S #2-BEDROOM, Arnprior, ON K7S2P9Off Market

- C$--1 bd1 ba-- sqft6 John St S #1-BEDROOM, Arnprior, ON K7S2P9Off Market
- C$535,0003 bd2 ba-- sqft68 Tierney St S, Arnprior, ON K7S2S1For Sale
- C$575,0003 bd2 ba-- sqft28 Landrigan St, Arnprior, ON K7S2S6For Sale
- C$550,0003 bd3 ba-- sqft15 Daniel St N, Arnprior, ON K7S2K4For Sale
- C$299,9003 bd1 ba-- sqft57 Havey St, Arnprior, ON K7S3J6For Sale
Similar homes
- C$362,5003 bd1 ba-- sqft58 Russell St N, Arnprior, ON K7S 2J3For Sale
 MLS ID #X13710410, INNOVATION REALTY LTD.. TRREB
 - C$374,9003 bd1 ba-- sqft5 Goodwin Ln, McNab/braeside, ON K7S 3X3For Sale
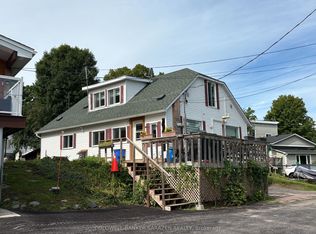 MLS ID #X13703254, COLDWELL BANKER SARAZEN REALTY. TRREB
 - C$299,9003 bd1 ba-- sqft57 Havey St, Arnprior, ON K7S 3J6For Sale
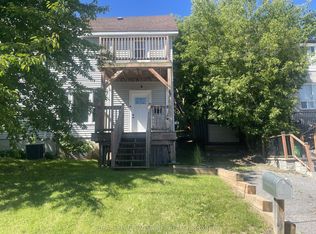 MLS ID #X13508894, ROYAL LEPAGE INTEGRITY REALTY. TRREB
 - C$443,0003 bd2 ba-- sqft22 Saint Johns Way, Arnprior, ON K7S 2B8For Sale
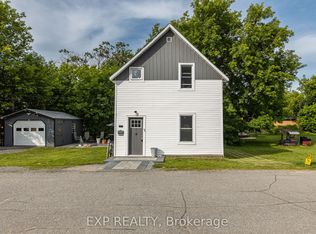 MLS ID #X13687154, EXP REALTY. TRREB
 - C$359,9002 bd2 ba-- sqft5 Norma St S, Arnprior, ON K7S 3B2For SaleMLS ID #X13469144, COLDWELL BANKER SARAZEN REALTY. TRREB
- C$429,9005 bd4 ba-- sqft19 & 21 Rock Ln E, Arnprior, ON K7S 2C3For SaleMLS ID #X13636054, COLDWELL BANKER SARAZEN REALTY. TRREB
- C$399,0004 bd3 ba-- sqft14 River Rd, McNab/braeside, ON K7S 1R2For SaleMLS ID #X13687606, BENNETT PROPERTY SHOP REALTY. TRREB
- C$399,9004 bd2 ba-- sqft27 Macdonald St S, Arnprior, ON K7S 2W4For SaleMLS ID #X13521868, RE/MAX ABSOLUTE REALTY INC.. TRREB
- C$535,0003 bd2 ba-- sqft68 Tierney St S, Arnprior, ON K7S 2S1For SaleMLS ID #X13547178, COLDWELL BANKER SARAZEN REALTY. TRREB
- C$399,9003 bd1 ba-- sqft853 River Rd #B, McNab/braeside, ON K0A 1G0For SaleMLS ID #X13674604, RE/MAX ABSOLUTE REALTY INC.. TRREB
- C$349,9003 bd2 ba-- sqft10 Neilson St, McNab/braeside, ON K7S 3G2For SaleMLS ID #X13241080, COMFREE. TRREB
- C$489,9002 bd1 ba-- sqft266 Daniel St S, Arnprior, ON K7S 2M2For SaleMLS ID #X13070712, ROYAL LEPAGE TEAM REALTY. TRREB
- C$535,0003 bd2 ba-- sqft246 Albert St, Arnprior, ON K7S 2M5For SaleMLS ID #X13659980, RE/MAX ABSOLUTE REALTY INC.. TRREB
- C$479,0003 bd3 ba-- sqft70 Frieday St, Arnprior, ON K7S 0A6For SaleMLS ID #X13707298, RIGHT AT HOME REALTY. TRREB
- C$429,9003 bd1 ba-- sqft114 2nd Ave, Arnprior, ON K7S 1Y2For SaleMLS ID #X13613964, COLDWELL BANKER SARAZEN REALTY. TRREB
- C$489,0003 bd3 ba-- sqft92 Wolff Cres, Arnprior, ON K7S 0C1For SaleMLS ID #X13469000, ROYAL LEPAGE TEAM REALTY. TRREB
- C$499,9003 bd2 ba-- sqft232 Alicia St, Arnprior, ON K7S 1H2For SaleMLS ID #X13470212, RE/MAX ABSOLUTE REALTY INC.. TRREB
- C$309,9002 bd1 ba-- sqft89 Edey St #3B, Arnprior, ON K7S 1B9For SaleMLS ID #X13674740, RE/MAX ABSOLUTE REALTY INC.. TRREB
- C$514,9003 bd2 ba-- sqft9 Huyck Dr, Arnprior, ON K7S 3W7For SaleMLS ID #X13502498, BENNETT PROPERTY SHOP REALTY. TRREB
- C$479,9003 bd2 ba-- sqft245 Harriet St, Arnprior, ON K7S 2T4For SaleMLS ID #X13094312, RIGHT AT HOME REALTY. TRREB
