Welcome to this charming semi-detached home located on a quiet street in Arnprior. Full of character, this property blends timeless charm with modern conveniences, making it an ideal home for families, first-time buyers, investors or those looking to enjoy small-town living with easy access to amenities. Step through the main entrance, complete with a porch area perfect for relaxing outdoors and morning sunrises. The main floor features a lovely family/dining area with large windows that fill the space with natural light. The adjoining living room enjoys southern exposure, creating a warm and inviting atmosphere throughout the day. The functional kitchen offers plenty of workspace and includes a conveniently located stacked laundry area. From here, step out to the backyard with deck-an ideal spot for entertaining, barbecuing, and enjoying peaceful sunset evenings. Upstairs, you'll find three comfortable bedrooms, including one with its own private balcony where you can enjoy the morning sunrise. An updated 4-piece bathroom completes the second level.The basement provides ample storage space, adding extra practicality to this home. Outside, the property features an extra-deep lot offering endless possibilities including hobbies, gardening and outdoor play. Ideally situated close to the Madawaska River and just steps from the Ottawa Valley Rail Trail, this neighbourhood is perfect for walking, strolls with your dog, cycling, and enjoying the outdoors. You'll also appreciate the proximity to local schools, restaurants, and amenities, all just minutes from Arnprior's charming downtown core and the Arnprior & District Museum. Commuters will love the quick access to 417 Highway. A wonderful opportunity to enjoy comfort, character, and convenience in a peaceful Arnprior neighbourhood.
Under contract
C$299,900
57 Havey St, Arnprior, ON K7S 3J6
3beds
1baths
Single Family Residence
Built in ----
4,320 Square Feet Lot
$-- Zestimate®
C$--/sqft
C$-- HOA
What's special
Three comfortable bedrooms
- 109 days
- 8
- 0
Zillow last checked:
Listing updated:
Listed by:
ROYAL LEPAGE INTEGRITY REALTY
Source: TRREB,MLS®#: X13508894 Originating MLS®#: Ottawa Real Estate Board
Originating MLS®#: Ottawa Real Estate BoardFacts & features
Interior
Bedrooms & bathrooms
- Bedrooms: 3
- Bathrooms: 1
Primary bedroom
- Level: Upper
- Dimensions: 3.76 x 2.77
Bedroom
- Level: Upper
- Dimensions: 2.59 x 2.68
Bedroom
- Level: Upper
- Dimensions: 2.59 x 2.77
Bathroom
- Level: Upper
- Dimensions: 1.84 x 1.69
Other
- Level: Upper
- Dimensions: 2.58 x 2.17
Dining room
- Level: Main
- Dimensions: 4.4 x 2.72
Foyer
- Level: Main
- Dimensions: 2.73 x 1.85
Kitchen
- Level: Main
- Dimensions: 3.08 x 4.4
Laundry
- Level: Main
- Dimensions: 0.84 x 0.9
Living room
- Level: Main
- Dimensions: 5.5 x 2.82
Heating
- Forced Air, Gas
Cooling
- Central Air
Features
- None
- Flooring: Carpet Free
- Basement: Unfinished
- Has fireplace: No
Interior area
- Living area range: 1100-1500 null
Property
Parking
- Total spaces: 2
Features
- Stories: 2
- Patio & porch: Porch
- Pool features: None
Lot
- Size: 4,320 Square Feet
- Features: River/Stream
Details
- Parcel number: 573160121
Construction
Type & style
- Home type: SingleFamily
- Property subtype: Single Family Residence
Materials
- Vinyl Siding
- Foundation: Block, Stone
- Roof: Asphalt Shingle
Utilities & green energy
- Sewer: Sewer
Community & HOA
Location
- Region: Arnprior
Financial & listing details
- Annual tax amount: C$2,455
- Date on market: 7/1/2026
Price history
Price history is unavailable.
Public tax history
Tax history is unavailable.
Climate risks
Neighborhood: K7S
Nearby schools
GreatSchools rating
No schools nearby
We couldn't find any schools near this home.

Similar homes
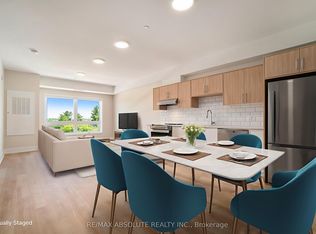
- C$362,5003 bd1 ba-- sqft58 Russell St N, Arnprior, ON K7S 2J3For Sale
 MLS ID #X13710410, INNOVATION REALTY LTD.. TRREB
 - C$299,5002 bd1 ba-- sqftMADAWASKA PLACE, Arnprior, ON K7S 3T7For Sale
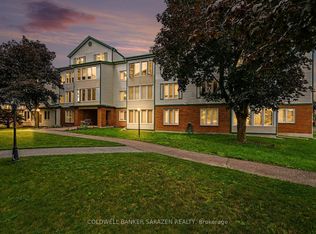 MLS ID #X13601068, COLDWELL BANKER SARAZEN REALTY. TRREB
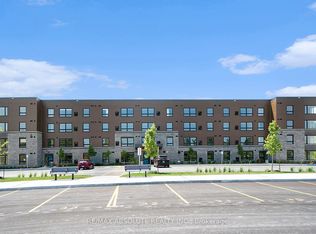
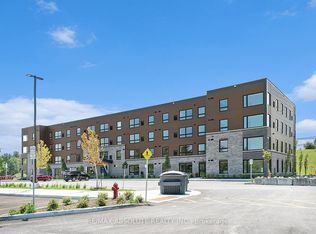
 - C$309,9002 bd1 ba-- sqft89 Edey St #3B, Arnprior, ON K7S 1B9For Sale
 MLS ID #X13674740, RE/MAX ABSOLUTE REALTY INC.. TRREB
 - C$349,9002 bd2 ba-- sqft5 Norma St S, Arnprior, ON K7S 3B2For Sale
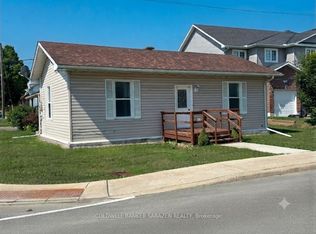 MLS ID #X13469144, COLDWELL BANKER SARAZEN REALTY. TRREB
