Welcome to this beautifully maintained 3rd floor condo offering 2 bedrooms and 1 full bath in a highly sought-after building. Ideally located close to shopping, restaurants, parks, trails and quick highway access, this unit is perfect for commuters, first-time buyers or downsizers alike. Enjoy a bright, private and functional layout with peaceful treed views that provides added privacy and a relaxing atmosphere. The condo offers a private locker space for added convenience. Building amenities feature an equipped gym and an entertainment/common area perfect for hosting or relaxing. A fantastic opportunity to enjoy low-maintenance living in a prime location! As per form 244, 24hr irrevocable on all offers.
For sale
C$349,900
61 Jack Cres #310, Arnprior, ON K7S 3T7
2beds
1baths
Apartment
Built in ----
-- sqft lot
$-- Zestimate®
C$--/sqft
C$436/mo HOA
What's special
Peaceful treed views
- 42 days |
- 3 |
- 0 |
Zillow last checked:
Listing updated:
Listed by:
RE/MAX ABSOLUTE REALTY INC.
Source: TRREB,MLS®#: X13426360 Originating MLS®#: Ottawa Real Estate Board
Originating MLS®#: Ottawa Real Estate BoardFacts & features
Interior
Bedrooms & bathrooms
- Bedrooms: 2
- Bathrooms: 1
Primary bedroom
- Level: Third
- Dimensions: 3.39 x 4.5
Bedroom 2
- Level: Third
- Dimensions: 4.11 x 3.25
Bathroom
- Level: Third
- Dimensions: 1.5 x 3.39
Kitchen
- Level: Third
- Dimensions: 2.42 x 3.14
Living room
- Level: Third
- Dimensions: 5.94 x 3.6
Other
- Level: Third
- Dimensions: 1.98 x 3.45
Heating
- Baseboard, Electric
Cooling
- Central Air
Appliances
- Included: Water Heater
- Laundry: In-Suite Laundry
Features
- Guest Accommodations, Separate Heating Controls
- Flooring: Carpet Free
- Basement: Walk-Out Access,Finished
- Has fireplace: No
Interior area
- Living area range: 900-999 null
Property
Parking
- Total spaces: 1
Accessibility
- Accessibility features: Elevator, Level Entrance, Parking
Features
- Stories: 3
- Water view: Obstructive
- Waterfront features: None
Details
- Parcel number: 578050029
Construction
Type & style
- Home type: Apartment
- Property subtype: Apartment
Materials
- Aluminum Siding, Brick
Utilities & green energy
- Utilities for property: Cable Available, Cell Services, Internet High Speed
Community & HOA
HOA
- Amenities included: Bike Storage, Elevator, Game Room, Gym, Media Room, Visitor Parking
- Services included: Parking Included, Common Elements Included
- HOA fee: C$436 monthly
- HOA name: Renfrew
Location
- Region: Arnprior
Financial & listing details
- Date on market: 6/10/2026
RE/MAX ABSOLUTE REALTY INC.
RE/MAX ABSOLUTE REALTY INC.
By pressing Contact Agent, you agree that the real estate professional identified above may call/text you about your search, which may involve use of automated means and pre-recorded/artificial voices. You don't need to consent as a condition of buying any property, goods, or services. Message/data rates may apply. You also agree to our Terms of Use. Zillow does not endorse any real estate professionals. We may share information about your recent and future site activity with your agent to help them understand what you're looking for in a home.
Price history
Price history is unavailable.
Public tax history
Tax history is unavailable.
Climate risks
Neighborhood: K7S
Nearby schools
GreatSchools rating
No schools nearby
We couldn't find any schools near this home.
- C$319,9002 bd1 ba-- sqft61 Jack Cres #108, Arnprior, ON K7S3T7For Sale

- C$339,9002 bd1 ba-- sqft61 Jack Cres #303, Arnprior, ON K7S3T7For Sale
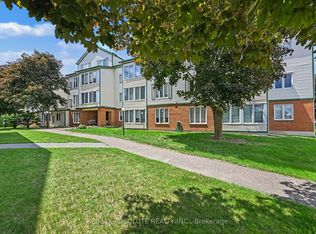
- C$339,9002 bd1 ba-- sqft16 Sheffield St #107, Arnprior, ON K7S0A2For Sale

- C$489,0003 bd3 ba-- sqft92 Wolff Cres, Arnprior, ON K7S0C1For Sale

- C$549,9002 bd2 ba-- sqft1 Moe Robillard St, Arnprior, ON K7S0C2For Sale
- C$679,0003 bd4 ba-- sqft66 Short Rd, Arnprior, ON K7S3X9For Sale
- C$3,3503 bd4 ba-- sqft87 Wolff Cres, Arnprior, ON K7S0C1For Rent
- C$299,9002 bd1 ba-- sqft108 3rd Ave, Arnprior, ON K7S1Y8For Sale
Similar homes
- C$339,9002 bd1 ba-- sqft61 Jack Cres #303, Arnprior, ON K7S 3T7For SaleMLS ID #X13491768, RE/MAX ABSOLUTE REALTY INC.. TRREB
- C$319,9002 bd1 ba-- sqftMadawaska Place, Arnprior, ON K7S 3T7For SaleMLS ID #X13419320, CENTURY 21 SYNERGY REALTY INC. TRREB
- C$339,9002 bd1 ba-- sqftBlacksmith Gate, Arnprior, ON K7S 0A2For SaleMLS ID #X13507404, RE/MAX ABSOLUTE REALTY INC.. TRREB
- C$374,9002 bd2 ba-- sqft5 Norma St S, Arnprior, ON K7S 3B2For Sale
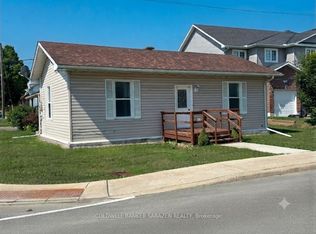 MLS ID #X13469144, COLDWELL BANKER SARAZEN REALTY. TRREB
 - C$372,5003 bd1 ba-- sqft58 Russell St N, Arnprior, ON K7S 2J3For SaleMLS ID #X13561986, INNOVATION REALTY LTD.. TRREB
- C$319,9003 bd1 ba-- sqft57 Havey St, Arnprior, ON K7S 3J6For SaleMLS ID #X13508894, ROYAL LEPAGE INTEGRITY REALTY. TRREB
- C$354,9003 bd2 ba-- sqft10 Neilson St, McNab/braeside, ON K7S 3G2For SaleMLS ID #X13241080, COMFREE. TRREB
- C$399,9004 bd2 ba-- sqft27 Macdonald St S, Arnprior, ON K7S 2W4For SaleMLS ID #X13521868, RE/MAX ABSOLUTE REALTY INC.. TRREB
- C$399,9003 bd1 ba-- sqft47 Daniel St S, Arnprior, ON K7S 2L5For SaleMLS ID #X13014172, ROYAL LEPAGE TEAM REALTY. TRREB
- C$281,0002 bd1 ba-- sqft190 Elgin St W #302, Arnprior, ON K7S 1P1For SaleMLS ID #X12647338, COLDWELL BANKER SARAZEN REALTY. TRREB
- C$450,0003 bd2 ba-- sqft22 Saint Johns Way, Arnprior, ON K7S 2B8For SaleMLS ID #X13542188, EXP REALTY. TRREB
- C$489,0003 bd3 ba-- sqft92 Wolff Cres, Arnprior, ON K7S 0C1For SaleMLS ID #X13469000, ROYAL LEPAGE TEAM REALTY. TRREB
- C$225,0004 bd4 ba-- sqft56 Madawaska St, Arnprior, ON K7S 1R9For SaleMLS ID #X13568078, ROYAL LEPAGE TEAM REALTY. TRREB
- C$399,0001 bd3 ba1.7k sqft73 River Rd, McNab/braeside, ON K7S 1R3For SaleMLS ID #40834773, Bryan Jaskolka, Salesperson, CMI REAL ESTATE INC. ITSO
- C$199,9002 bd1 ba-- sqft40 Timothy Dr, McNab/braeside, ON K7S 3L2For SaleMLS ID #X13587700, ROYAL LEPAGE TEAM REALTY. TRREB
- C$499,9005 bd2 ba-- sqft338 William St W, Arnprior, ON K7S 1K8For SaleMLS ID #X13574350, EXP REALTY. TRREB
- C$429,9003 bd2 ba-- sqft97 Madawaska St, Arnprior, ON K7S 1S2For SaleMLS ID #X12591896, RIGHT AT HOME REALTY. TRREB
- C$514,9003 bd2 ba-- sqft9 Huyck Dr, Arnprior, ON K7S 3W7For SaleMLS ID #X13502498, BENNETT PROPERTY SHOP REALTY. TRREB
- C$499,9005 bd2 ba-- sqft198 B Harriet St, Arnprior, ON K7S 2T1For SaleMLS ID #X13220486, ROYAL LEPAGE TEAM REALTY. TRREB
- C$470,0002 bd2 ba-- sqft235 Elgin St W, Arnprior, ON K7S 1P4For SaleMLS ID #X13039844, PAUL RUSHFORTH REAL ESTATE INC.. TRREB
