Invest or Downsize in this clean and cozy 2 Bedroom Condo Apartment close to downtown Arnprior. Located on the third level in a quiet corner of the building this bright and airy apartment offers a lovely large living room with patio entrance to your own private balcony, a gallery style kitchen with separate dining area, 2 generous bedrooms, a 4 piece bathroom, and an in-suite laundry room with a stacking Washer/Dryer Combo makes for a perfect space for a small family. Easy to maintain laminate flooring throughout unit. Building is walking distance to downtown shops, parks, walking trails, and the Ottawa River. Your parking space is located conveniently close to the main lobby for easy access to the elevator or stairs, and your mail is delivered directly to the lobby area for added convenience. Hot water tank replaced in August 2025. Listed Condo Fees to start January 1, 2026 .
For sale
C$281,000
190 Elgin St W #302, Arnprior, ON K7S 1P1
2beds
1baths
Apartment
Built in ----
-- sqft lot
$-- Zestimate®
C$--/sqft
C$371/mo HOA
What's special
Bright and airy apartmentPrivate balconyGallery style kitchenSeparate dining areaLaminate flooring throughout unit
- 214 days |
- 6 |
- 0 |
Zillow last checked:
Listing updated:
Listed by:
COLDWELL BANKER SARAZEN REALTY
Source: TRREB,MLS®#: X12647338 Originating MLS®#: Ottawa Real Estate Board
Originating MLS®#: Ottawa Real Estate BoardFacts & features
Interior
Bedrooms & bathrooms
- Bedrooms: 2
- Bathrooms: 1
Primary bedroom
- Level: Main
- Dimensions: 3.27 x 3.2
Bedroom 2
- Level: Main
- Dimensions: 2.81 x 3.2
Bathroom
- Level: Main
- Dimensions: 1.47 x 2.56
Dining room
- Level: Main
- Dimensions: 2.92 x 2.26
Foyer
- Level: Main
- Dimensions: 1.16 x 2.38
Kitchen
- Level: Main
- Dimensions: 2.18 x 2.26
Laundry
- Level: Main
- Dimensions: 1.47 x 1.57
Living room
- Level: Main
- Dimensions: 3.96 x 4.21
Heating
- Baseboard, Electric
Cooling
- None
Appliances
- Included: Water Heater Owned
- Laundry: Ensuite
Features
- Basement: None
- Has fireplace: No
Interior area
- Living area range: 700-799 null
Property
Parking
- Total spaces: 1
Features
- Exterior features: Open Balcony
- Waterfront features: None
Details
- Parcel number: 578100052
Construction
Type & style
- Home type: Apartment
- Property subtype: Apartment
Materials
- Brick
Community & HOA
HOA
- Services included: Water Included, Parking Included, Building Insurance Included
- HOA fee: C$371 monthly
- HOA name: Renfrew
Location
- Region: Arnprior
Financial & listing details
- Annual tax amount: C$2,112
- Date on market: 12/23/2025
COLDWELL BANKER SARAZEN REALTY
COLDWELL BANKER SARAZEN REALTY
By pressing Contact Agent, you agree that the real estate professional identified above may call/text you about your search, which may involve use of automated means and pre-recorded/artificial voices. You don't need to consent as a condition of buying any property, goods, or services. Message/data rates may apply. You also agree to our Terms of Use. Zillow does not endorse any real estate professionals. We may share information about your recent and future site activity with your agent to help them understand what you're looking for in a home.
Price history
Price history is unavailable.
Public tax history
Tax history is unavailable.
Climate risks
Neighborhood: K7S
Nearby schools
GreatSchools rating
No schools nearby
We couldn't find any schools near this home.
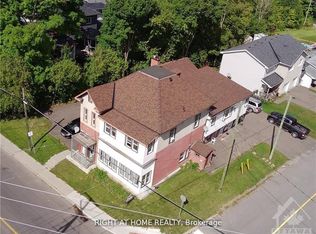
- C$699,9008 bd5 ba-- sqft229 Elgin St W, Arnprior, ON K7S1P4For Sale
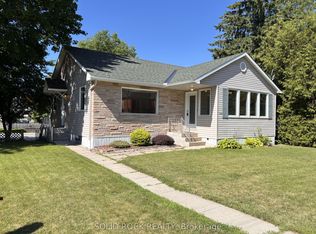
- C$495,0002 bd2 ba-- sqft146 Elgin St W, Arnprior, ON K7S1N8For Sale
- C$785,0003 bd3 ba-- sqft162 Dan St, Arnprior, ON K7S1V4For Sale

- C$470,0002 bd2 ba-- sqft235 Elgin St W, Arnprior, ON K7S1P4For Sale
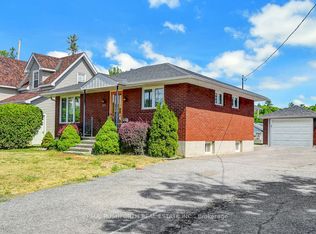
- C$149,9004,370.14 Square Feet126 Elgin St W, Arnprior, ON K7S1N8Lot/Land
- C$--2 bd1 ba1.1k sqft249 Elgin St W #4, Arnprior, ON K7S1P5Off Market
- C$399,9004 bd2 ba-- sqft27 Macdonald St S, Arnprior, ON K7S2W4For Sale
- C$429,9003 bd2 ba-- sqft97 Madawaska St, Arnprior, ON K7S1S2For Sale
Similar homes
- C$319,9002 bd1 ba-- sqftMadawaska Place, Arnprior, ON K7S 3T7For Sale
 MLS ID #X13419320, CENTURY 21 SYNERGY REALTY INC. TRREB
 - C$225,0004 bd4 ba-- sqft56 Madawaska St, Arnprior, ON K7S 1R9For Sale
 MLS ID #X13568078, ROYAL LEPAGE TEAM REALTY. TRREB
 - C$339,9002 bd1 ba-- sqftBlacksmith Gate, Arnprior, ON K7S 0A2For Sale
 MLS ID #X13507404, RE/MAX ABSOLUTE REALTY INC.. TRREB
 - C$339,9002 bd1 ba-- sqft61 Jack Cres #303, Arnprior, ON K7S 3T7For Sale
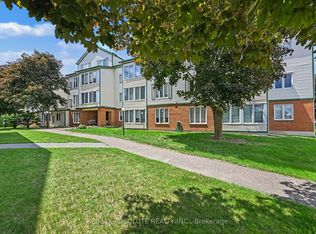 MLS ID #X13491768, RE/MAX ABSOLUTE REALTY INC.. TRREB
 - C$374,9002 bd2 ba-- sqft5 Norma St S, Arnprior, ON K7S 3B2For SaleMLS ID #X13469144, COLDWELL BANKER SARAZEN REALTY. TRREB
- C$319,9003 bd1 ba-- sqft57 Havey St, Arnprior, ON K7S 3J6For SaleMLS ID #X13508894, ROYAL LEPAGE INTEGRITY REALTY. TRREB
- C$349,9002 bd1 ba-- sqft61 Jack Cres #310, Arnprior, ON K7S 3T7For SaleMLS ID #X13426360, RE/MAX ABSOLUTE REALTY INC.. TRREB
- C$199,9002 bd1 ba-- sqft40 Timothy Dr, McNab/braeside, ON K7S 3L2For SaleMLS ID #X13587700, ROYAL LEPAGE TEAM REALTY. TRREB
- C$399,9004 bd2 ba-- sqft27 Macdonald St S, Arnprior, ON K7S 2W4For SaleMLS ID #X13521868, RE/MAX ABSOLUTE REALTY INC.. TRREB
- C$372,5003 bd1 ba-- sqft58 Russell St N, Arnprior, ON K7S 2J3For SaleMLS ID #X13561986, INNOVATION REALTY LTD.. TRREB
- C$399,0001 bd3 ba1.7k sqft73 River Rd, McNab/braeside, ON K7S 1R3For SaleMLS ID #40834773, Bryan Jaskolka, Salesperson, CMI REAL ESTATE INC. ITSO
- C$399,9003 bd1 ba-- sqft47 Daniel St S, Arnprior, ON K7S 2L5For SaleMLS ID #X13014172, ROYAL LEPAGE TEAM REALTY. TRREB
- C$399,9002 bd2 ba-- sqft56 Lochwinnoch Rd, McNab/braeside, ON K0A 1G0For SaleMLS ID #X13592420, COLDWELL BANKER SARAZEN REALTY. TRREB
- C$354,9003 bd2 ba-- sqft10 Neilson St, McNab/braeside, ON K7S 3G2For SaleMLS ID #X13241080, COMFREE. TRREB
- C$259,8002 bd1 ba974 sqft104 Chemin Riv, Bristol, QC J0X 1G0For SaleEngel & Volkers
- C$290,0002 bd1 ba-- sqft123 Bayview Dr, Ottawa, ON K0A 3M0For SaleMLS ID #X13446598, COLDWELL BANKER FIRST OTTAWA REALTY. TRREB
- C$379,9002 bd1 ba-- sqft32 Phillips St, McNab/braeside, ON K0A 1G0For SaleMLS ID #X13098066, COLDWELL BANKER SARAZEN REALTY. TRREB
- C$219,9002 bd1 ba-- sqft114 Harold Valley Dr, Ottawa, ON K0A 2H0For SaleMLS ID #X13563032, EXP REALTY. TRREB
- C$224,8003 bd1 ba936 sqft26 White Ave, Bristol, QC J0X 1G0For SaleEngel & Volkers
- C$324,9002 bd2 ba-- sqft5 Evergreen Ln, McNab/braeside, ON K0A 3L0For SaleMLS ID #X13194082, EXP REALTY. TRREB
