Welcome to one of Arnprior's most sought-after condominium communities. This bright and well-maintained 2-bedroom, 1-bathroom main floor unit offers a functional layout, beautiful updated vinyl flooring, and the convenience of in-unit laundry w/storage. Positioned on the quiet side of the building, this sun-filled home enjoys peaceful views and an abundance of natural light, creating the perfect setting to relax while watching the birds visit the nearby feeders. The spacious living and dining areas flow seamlessly, offering comfortable everyday living and plenty of room to entertain. The unit has been exceptionally cared for and presents in immaculate condition. A dedicated parking space and an elevator accessed additional oversized storage locker provide valuable additional space rarely found in condominium living. Residents enjoy access to excellent building amenities including an exercise room and a large common room for social gatherings and special occasions. Ideally located within walking distance to Arnprior's charming downtown core, boutique shopping, restaurants, parks, and everyday conveniences. Whether you're downsizing, investing, or looking for low-maintenance living, this move-in ready condo offers comfort, convenience, and exceptional value in a highly desirable building. 24 hours irrevocable on all offers
For sale
C$319,900
61 Jack Cres #108, Arnprior, ON K7S 3T7
2beds
1baths
Apartment
Built in ----
-- sqft lot
$-- Zestimate®
C$--/sqft
C$436/mo HOA
What's special
Functional layoutBeautiful updated vinyl flooringSun-filled homePeaceful viewsAbundance of natural lightDedicated parking space
- 45 days |
- 5 |
- 0 |
Zillow last checked:
Listing updated:
Listed by:
CENTURY 21 SYNERGY REALTY INC
Source: TRREB,MLS®#: X13419320 Originating MLS®#: Ottawa Real Estate Board
Originating MLS®#: Ottawa Real Estate BoardFacts & features
Interior
Bedrooms & bathrooms
- Bedrooms: 2
- Bathrooms: 1
Primary bedroom
- Level: Main
- Dimensions: 4.31 x 3.57
Bedroom 2
- Level: Main
- Dimensions: 4.01 x 3.24
Bathroom
- Level: Main
- Dimensions: 3.52 x 1.58
Dining room
- Level: Main
- Dimensions: 3.7 x 2.19
Foyer
- Level: Main
- Dimensions: 4.47 x 1
Kitchen
- Level: Main
- Dimensions: 3.1 x 2.5
Laundry
- Level: Main
- Dimensions: 2.55 x 1.58
Living room
- Level: Main
- Dimensions: 7.04 x 3.59
Sunroom
- Level: Main
- Dimensions: 0 x 0
Heating
- Baseboard, Electric
Cooling
- Central Air
Appliances
- Laundry: Laundry Room, In-Suite Laundry
Features
- Storage Area Lockers, Guest Accommodations
- Flooring: Carpet Free
- Basement: Full
- Has fireplace: No
Interior area
- Living area range: 900-999 null
Property
Parking
- Total spaces: 1
Details
- Parcel number: 578050008
Construction
Type & style
- Home type: Apartment
- Property subtype: Apartment
Materials
- Brick, Vinyl Siding
Community & HOA
HOA
- Services included: Building Insurance Included, Water Included, Common Elements Included, Parking Included
- HOA fee: C$436 monthly
- HOA name: RENFREW
Location
- Region: Arnprior
Financial & listing details
- Annual tax amount: C$2,381
- Date on market: 6/9/2026
CENTURY 21 SYNERGY REALTY INC
CENTURY 21 SYNERGY REALTY INC
By pressing Contact Agent, you agree that the real estate professional identified above may call/text you about your search, which may involve use of automated means and pre-recorded/artificial voices. You don't need to consent as a condition of buying any property, goods, or services. Message/data rates may apply. You also agree to our Terms of Use. Zillow does not endorse any real estate professionals. We may share information about your recent and future site activity with your agent to help them understand what you're looking for in a home.
Price history
Price history is unavailable.
Public tax history
Tax history is unavailable.
Climate risks
Neighborhood: K7S
Nearby schools
GreatSchools rating
No schools nearby
We couldn't find any schools near this home.
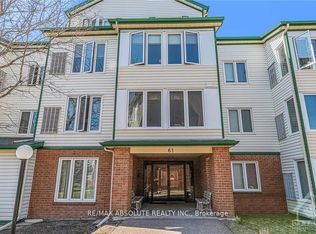
- C$349,9002 bd1 ba-- sqft61 Jack Cres #310, Arnprior, ON K7S3T7For Sale
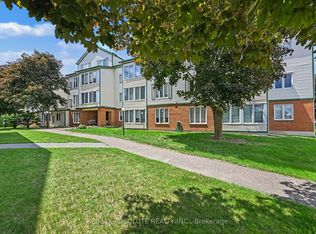
- C$339,9002 bd1 ba-- sqft61 Jack Cres #303, Arnprior, ON K7S3T7For Sale
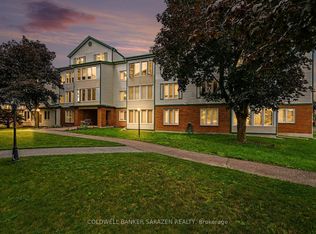
- C$309,9002 bd1 ba-- sqft61 Jack Cres #201, Arnprior, ON K7S3T7For Sale
- C$339,9002 bd1 ba-- sqft16 Sheffield St #107, Arnprior, ON K7S0A2For Sale

- C$489,0003 bd3 ba-- sqft92 Wolff Cres, Arnprior, ON K7S0C1For Sale
- C$549,9002 bd2 ba-- sqft1 Moe Robillard St, Arnprior, ON K7S0C2For Sale
- C$679,0003 bd4 ba-- sqft66 Short Rd, Arnprior, ON K7S3X9For Sale
- C$3,3503 bd4 ba-- sqft87 Wolff Cres, Arnprior, ON K7S0C1For Rent
Similar homes
- C$339,9002 bd1 ba-- sqft61 Jack Cres #303, Arnprior, ON K7S 3T7For SaleMLS ID #X13491768, RE/MAX ABSOLUTE REALTY INC.. TRREB
- C$349,9002 bd1 ba-- sqft61 Jack Cres #310, Arnprior, ON K7S 3T7For SaleMLS ID #X13426360, RE/MAX ABSOLUTE REALTY INC.. TRREB
- C$339,9002 bd1 ba-- sqftBlacksmith Gate, Arnprior, ON K7S 0A2For SaleMLS ID #X13507404, RE/MAX ABSOLUTE REALTY INC.. TRREB
- C$319,9003 bd1 ba-- sqft57 Havey St, Arnprior, ON K7S 3J6For Sale
 MLS ID #X13508894, ROYAL LEPAGE INTEGRITY REALTY. TRREB
 - C$372,5003 bd1 ba-- sqft58 Russell St N, Arnprior, ON K7S 2J3For SaleMLS ID #X13561986, INNOVATION REALTY LTD.. TRREB
- C$374,9002 bd2 ba-- sqft5 Norma St S, Arnprior, ON K7S 3B2For SaleMLS ID #X13469144, COLDWELL BANKER SARAZEN REALTY. TRREB
- C$281,0002 bd1 ba-- sqft190 Elgin St W #302, Arnprior, ON K7S 1P1For SaleMLS ID #X12647338, COLDWELL BANKER SARAZEN REALTY. TRREB
- C$225,0004 bd4 ba-- sqft56 Madawaska St, Arnprior, ON K7S 1R9For SaleMLS ID #X13568078, ROYAL LEPAGE TEAM REALTY. TRREB
- C$199,9002 bd1 ba-- sqft40 Timothy Dr, McNab/braeside, ON K7S 3L2For SaleMLS ID #X13587700, ROYAL LEPAGE TEAM REALTY. TRREB
- C$354,9003 bd2 ba-- sqft10 Neilson St, McNab/braeside, ON K7S 3G2For SaleMLS ID #X13241080, COMFREE. TRREB
- C$399,9004 bd2 ba-- sqft27 Macdonald St S, Arnprior, ON K7S 2W4For SaleMLS ID #X13521868, RE/MAX ABSOLUTE REALTY INC.. TRREB
- C$399,9003 bd1 ba-- sqft47 Daniel St S, Arnprior, ON K7S 2L5For SaleMLS ID #X13014172, ROYAL LEPAGE TEAM REALTY. TRREB
- C$399,9002 bd2 ba-- sqft56 Lochwinnoch Rd, McNab/braeside, ON K0A 1G0For SaleMLS ID #X13592420, COLDWELL BANKER SARAZEN REALTY. TRREB
- C$450,0003 bd2 ba-- sqft22 Saint Johns Way, Arnprior, ON K7S 2B8For SaleMLS ID #X13542188, EXP REALTY. TRREB
- C$470,0002 bd2 ba-- sqft235 Elgin St W, Arnprior, ON K7S 1P4For SaleMLS ID #X13039844, PAUL RUSHFORTH REAL ESTATE INC.. TRREB
- C$399,0001 bd3 ba1.7k sqft73 River Rd, McNab/braeside, ON K7S 1R3For SaleMLS ID #40834773, Bryan Jaskolka, Salesperson, CMI REAL ESTATE INC. ITSO
- C$429,9003 bd2 ba-- sqft97 Madawaska St, Arnprior, ON K7S 1S2For SaleMLS ID #X12591896, RIGHT AT HOME REALTY. TRREB
- C$479,0003 bd3 ba-- sqft70 Frieday St, Arnprior, ON K7S 0A6For SaleMLS ID #X13149162, RIGHT AT HOME REALTY. TRREB
- C$379,9002 bd1 ba-- sqft32 Phillips St, McNab/braeside, ON K0A 1G0For SaleMLS ID #X13098066, COLDWELL BANKER SARAZEN REALTY. TRREB
- C$474,9002 bd2 ba-- sqft56 Frieday St, Arnprior, ON K7S 0A6For SaleMLS ID #X12809218, ROYAL LEPAGE TEAM REALTY. TRREB
