DETACHED BUNGALOW with DETACHED GARAGE/WORKSHOP on MASSIVE LOT in booming DOWNTOWN ARNPRIOR. Walking distance to all amenities and waterfront. Rock solid 1960s all brick bungalow. 2 bedrooms on main floor with plenty of space for a 3rd in basement. 2 full bathrooms. Boasting a STUNNING ADDITION that completely transforms the floorpan providing a sprawling open concept kitchen, dining & family room. This beauty may be older in style, but has plenty of custom high-end finishes for the era of the latest renovation. Must see to appreciate. AN ABSOLUTE GEM! Oversized windows and SKYLIGHTS = SUNNY & BRIGHT. FINISHED BASEMENT w/ large family room w. BAR. BURSTING WITH CURB APPEAL. Long driveway w/ parking for 4+ cars, fantastic landscaping. Sprawling rear deck with TIKI BAR. Detached garage could also be used as workshop. This magnificent home has been lovingly maintained and is perfect to start making family memories or as an INVESTMENT/REDEVELOPMENT property. Addition Built in 1980's along with custom kitchen. Some photos have been virtually staged. Roof 2012. Windows 2002 to 2014. Furnace/ Air Conditioning 2019.
For sale
C$470,000
235 Elgin St W, Arnprior, ON K7S 1P4
2beds
2baths
Single Family Residence
Built in ----
7,223 Square Feet Lot
$-- Zestimate®
C$--/sqft
C$-- HOA
What's special
Detached bungalowMassive lotCustom high-end finishesBursting with curb appealFantastic landscaping
- 121 days |
- 38 |
- 2 |
Zillow last checked:
Listing updated:
Listed by:
PAUL RUSHFORTH REAL ESTATE INC.
Source: TRREB,MLS®#: X13039844 Originating MLS®#: Ottawa Real Estate Board
Originating MLS®#: Ottawa Real Estate BoardFacts & features
Interior
Bedrooms & bathrooms
- Bedrooms: 2
- Bathrooms: 2
Heating
- Forced Air, Gas
Cooling
- Central Air
Features
- Primary Bedroom - Main Floor
- Basement: Finished
- Has fireplace: No
Interior area
- Living area range: 1100-1500 null
Video & virtual tour
Property
Parking
- Total spaces: 5
- Parking features: Private
- Has garage: Yes
Features
- Patio & porch: Deck
- Exterior features: Landscaped
- Pool features: None
- On waterfront: Yes
- Waterfront features: WaterfrontCommunity
Lot
- Size: 7,223 Square Feet
- Features: Fenced Yard
- Topography: Flat
Details
- Additional structures: Garden Shed, Workshop
- Parcel number: 573060038
Construction
Type & style
- Home type: SingleFamily
- Architectural style: Bungalow
- Property subtype: Single Family Residence
Materials
- Brick
- Foundation: Concrete Block
- Roof: Asphalt Shingle
Utilities & green energy
- Sewer: Sewer
Community & HOA
Location
- Region: Arnprior
Financial & listing details
- Annual tax amount: C$2,876
- Date on market: 4/24/2026
Price history
Price history is unavailable.
Public tax history
Tax history is unavailable.
Climate risks
Neighborhood: K7S
Nearby schools
GreatSchools rating
No schools nearby
We couldn't find any schools near this home.
- C$--2 bd1 ba1.1k sqft249 Elgin St W #4, Arnprior, ON K7S1P5Off Market

- C$799,00011 bd5 ba-- sqft278 Elgin St W, Arnprior, ON K7S1P7For Sale
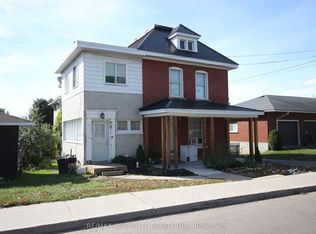
- C$279,0002 bd1 ba-- sqft190 Elgin St W #302, Arnprior, ON K7S1P1For Sale

- C$549,0003 bd2 ba-- sqft166 Dan St, Arnprior, ON K7S1V4For Sale

- C$785,0003 bd3 ba-- sqft162 Dan St, Arnprior, ON K7S1V4For Sale
- C$359,9002 bd2 ba-- sqft5 Norma St S, Arnprior, ON K7S3B2For Sale
- C$499,9003 bd2 ba-- sqft232 Alicia St, Arnprior, ON K7S1H2For Sale
- C$535,0004 bd3 ba-- sqft23 Norma St S, Arnprior, ON K7S3B2For Sale
Similar homes
- C$499,9003 bd2 ba-- sqft232 Alicia St, Arnprior, ON K7S 1H2For Sale
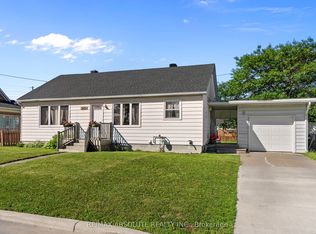 MLS ID #X13470212, RE/MAX ABSOLUTE REALTY INC.. TRREB
 - C$479,9003 bd2 ba-- sqft245 Harriet St, Arnprior, ON K7S 2T4For Sale
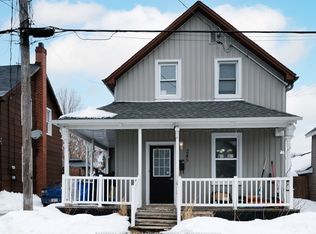 MLS ID #X13094312, RIGHT AT HOME REALTY. TRREB
 - C$535,0003 bd2 ba-- sqft246 Albert St, Arnprior, ON K7S 2M5For Sale
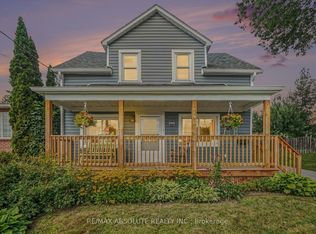 MLS ID #X13659980, RE/MAX ABSOLUTE REALTY INC.. TRREB
 - C$549,0003 bd2 ba-- sqft166 Dan St, Arnprior, ON K7S 1V4For SaleMLS ID #X13647772, REMAX BOARDWALK REALTY. TRREB
- C$514,9003 bd2 ba-- sqft9 Huyck Dr, Arnprior, ON K7S 3W7For SaleMLS ID #X13502498, BENNETT PROPERTY SHOP REALTY. TRREB
- C$489,9002 bd1 ba-- sqft266 Daniel St S, Arnprior, ON K7S 2M2For SaleMLS ID #X13070712, ROYAL LEPAGE TEAM REALTY. TRREB
- C$549,5003 bd2 ba-- sqft68 Tierney St S, Arnprior, ON K7S 2S1For SaleMLS ID #X13547178, COLDWELL BANKER SARAZEN REALTY. TRREB
- C$499,9005 bd2 ba-- sqft198 B Harriet St, Arnprior, ON K7S 2T1For SaleMLS ID #X13220486, ROYAL LEPAGE TEAM REALTY. TRREB
- C$429,9003 bd1 ba-- sqft114 2nd Ave, Arnprior, ON K7S 1Y2For SaleMLS ID #X13613964, COLDWELL BANKER SARAZEN REALTY. TRREB
- C$374,9003 bd1 ba-- sqft5 Goodwin Ln, McNab/braeside, ON K7S 3X3For SaleMLS ID #X13703254, COLDWELL BANKER SARAZEN REALTY. TRREB
- C$489,0003 bd3 ba-- sqft92 Wolff Cres, Arnprior, ON K7S 0C1For SaleMLS ID #X13469000, ROYAL LEPAGE TEAM REALTY. TRREB
- C$575,0003 bd2 ba-- sqft28 Landrigan St, Arnprior, ON K7S 2S6For SaleMLS ID #X13028002, COLDWELL BANKER COBURN REALTY. TRREB
- C$499,0002 bd1 ba-- sqft111 Campbell Dr, McNab/braeside, ON K7S 3G9For SaleMLS ID #X13208486, ROYAL LEPAGE TEAM REALTY. TRREB
- C$550,0003 bd3 ba-- sqft15 Daniel St N, Arnprior, ON K7S 2K4For SaleMLS ID #X13663796, BENNETT PROPERTY SHOP REALTY. TRREB
- C$359,9002 bd2 ba-- sqft5 Norma St S, Arnprior, ON K7S 3B2For SaleMLS ID #X13469144, COLDWELL BANKER SARAZEN REALTY. TRREB
- C$559,0003 bd3 ba-- sqft47 Verona Dr, Arnprior, ON K7S 0C4For SaleMLS ID #X13674620, COLDWELL BANKER SARAZEN REALTY. TRREB
- C$549,9005 bd2 ba-- sqft192 Allan Dr, Arnprior, ON K7S 2S9For SaleMLS ID #X13624336, REMAX BOARDWALK REALTY. TRREB
- C$611,0003 bd3 ba-- sqft105 McLachlin St S, Arnprior, ON K7S 3Y5For SaleMLS ID #X13051404, COLDWELL BANKER SARAZEN REALTY. TRREB
- C$627,5003 bd2 ba-- sqft258 Allan Dr, Arnprior, ON K7S 2S9For SaleMLS ID #X13195442, COLDWELL BANKER SARAZEN REALTY. TRREB
- C$372,5003 bd1 ba-- sqft58 Russell St N, Arnprior, ON K7S 2J3For SaleMLS ID #X13561986, INNOVATION REALTY LTD.. TRREB
