Some properties simply offer more possibilities than others, and this charming downtown Arnprior duplex is one of them. Whether you're looking for a home that helps pay the mortgage, investment, or a place where multiple generations can live comfortably together, this property offers the flexibility to make it your own. Set on a large, tree-lined lot just steps from schools, parks, the hospital, and downtown amenities, you'll immediately notice the sense of space and warmth that makes this property feel like home. The front three-bedroom unit is bright, welcoming, and filled with natural light. Hardwood floors, large windows, and an open-concept layout create a comfortable gathering space. Upstairs, three generous bedrooms and a full bathroom provide plenty of room for a growing family, while thoughtful updates, including a newer furnace and updated flooring. The rear unit offers a completely separate living space with its own cozy character. Featuring an eat-in kitchen, comfortable living room, bedroom, den, and full bathroom, it provides excellent rental income potential or a private space for family members who want independence while staying close to home. Outside, the oversized deck invites you to slow down and enjoy the simple things-a morning coffee in the shade, summer barbecues with friends, or a quiet evening listening to the trees sway overhead. Mature landscaping, two storage sheds, and ample parking make everyday living easy for both owners and tenants. Properties like this are becoming harder to find-offering the perfect balance of homeownership, income potential, and location.
For sale
C$499,900
198 B Harriet St, Arnprior, ON K7S 2T1
5beds
2baths
Duplex
Built in ----
-- sqft lot
$-- Zestimate®
C$--/sqft
C$-- HOA
What's special
Large tree-lined lotHardwood floorsLarge windowsOpen-concept layoutThree generous bedroomsEat-in kitchenOversized deck
- 51 days |
- 13 |
- 1 |
Zillow last checked:
Listing updated:
Listed by:
ROYAL LEPAGE TEAM REALTY
Source: TRREB,MLS®#: X13220486 Originating MLS®#: Ottawa Real Estate Board
Originating MLS®#: Ottawa Real Estate BoardFacts & features
Interior
Bedrooms & bathrooms
- Bedrooms: 5
- Bathrooms: 2
Primary bedroom
- Level: Second
- Dimensions: 3.66 x 3.39
Primary bedroom
- Level: Second
- Dimensions: 4.3 x 4.36
Bedroom 2
- Level: Second
- Dimensions: 2.61 x 4.36
Bedroom 3
- Level: Second
- Dimensions: 2.65 x 3.22
Den
- Level: Second
- Dimensions: 2.38 x 2.5
Dining room
- Level: Main
- Dimensions: 2.83 x 2.82
Kitchen
- Level: Main
- Dimensions: 18.6 x 14.3
Kitchen
- Level: Main
- Dimensions: 2.83 x 3.49
Living room
- Level: Main
- Dimensions: 4.19 x 6.09
Heating
- Forced Air, Gas
Cooling
- None
Features
- In-Law Capability, In-Law Suite
- Basement: Full
- Has fireplace: No
Interior area
- Living area range: 1500-2000 null
Video & virtual tour
Property
Parking
- Total spaces: 4
Features
- Stories: 2
- Pool features: None
Lot
- Size: 5,625 Square Feet
Details
- Parcel number: 573130137
Construction
Type & style
- Home type: MultiFamily
- Property subtype: Duplex
Materials
- Vinyl Siding
- Foundation: Concrete
- Roof: Asphalt Shingle
Utilities & green energy
- Sewer: Sewer
Community & HOA
Location
- Region: Arnprior
Financial & listing details
- Annual tax amount: C$2,457
- Date on market: 6/1/2026
ROYAL LEPAGE TEAM REALTY
ROYAL LEPAGE TEAM REALTY
By pressing Contact Agent, you agree that the real estate professional identified above may call/text you about your search, which may involve use of automated means and pre-recorded/artificial voices. You don't need to consent as a condition of buying any property, goods, or services. Message/data rates may apply. You also agree to our Terms of Use. Zillow does not endorse any real estate professionals. We may share information about your recent and future site activity with your agent to help them understand what you're looking for in a home.
Price history
Price history is unavailable.
Public tax history
Tax history is unavailable.
Climate risks
Neighborhood: K7S
Nearby schools
GreatSchools rating
No schools nearby
We couldn't find any schools near this home.
- C$429,9003 bd2 ba-- sqft97 Madawaska St, Arnprior, ON K7S1S2For Sale
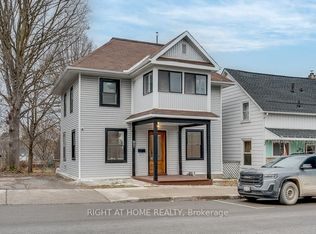
- C$225,0004 bd4 ba-- sqft56 Madawaska St, Arnprior, ON K7S1R9For Sale

- C$149,9004,370.14 Square Feet126 Elgin St W, Arnprior, ON K7S1N8Lot/Land
- C$479,9003 bd2 ba-- sqft245 Harriet St, Arnprior, ON K7S2T4For Sale
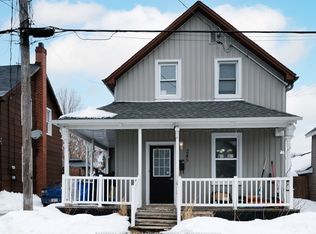
- C$495,0002 bd2 ba-- sqft146 Elgin St W, Arnprior, ON K7S1N8For Sale
- C$--1 bd1 ba-- sqft216 John St N, Arnprior, ON K7S2N9Off Market
- C$669,0004 bd4 ba-- sqft71 A McGonigal St W, Arnprior, ON K7S1M2For Sale
- C$785,0003 bd3 ba-- sqft162 Dan St, Arnprior, ON K7S1V4For Sale
Similar homes
- C$499,9005 bd2 ba-- sqft338 William St W, Arnprior, ON K7S 1K8For Sale
 MLS ID #X13574350, EXP REALTY. TRREB
 - C$499,9003 bd2 ba-- sqft232 Alicia St, Arnprior, ON K7S 1H2For Sale
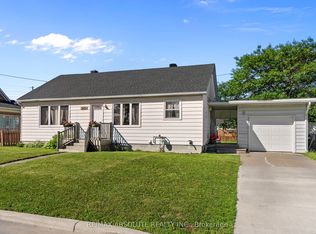 MLS ID #X13470212, RE/MAX ABSOLUTE REALTY INC.. TRREB
 - C$479,9003 bd2 ba-- sqft245 Harriet St, Arnprior, ON K7S 2T4For SaleMLS ID #X13094312, RIGHT AT HOME REALTY. TRREB
- C$535,0004 bd2 ba-- sqft58 7th Ave, Arnprior, ON K7S 3S2For Sale
 MLS ID #X13441174, ROYAL LEPAGE TEAM REALTY. TRREB
 - C$549,5003 bd2 ba-- sqft68 Tierney St S, Arnprior, ON K7S 2S1For SaleMLS ID #X13547178, COLDWELL BANKER SARAZEN REALTY. TRREB
- C$450,0003 bd2 ba-- sqft22 Saint Johns Way, Arnprior, ON K7S 2B8For SaleMLS ID #X13542188, EXP REALTY. TRREB
- C$495,0002 bd2 ba-- sqft146 Elgin St W, Arnprior, ON K7S 1N8For SaleMLS ID #X12877026, SOLID ROCK REALTY. TRREB
- C$514,9003 bd2 ba-- sqft9 Huyck Dr, Arnprior, ON K7S 3W7For SaleMLS ID #X13502498, BENNETT PROPERTY SHOP REALTY. TRREB
- C$470,0002 bd2 ba-- sqft235 Elgin St W, Arnprior, ON K7S 1P4For SaleMLS ID #X13039844, PAUL RUSHFORTH REAL ESTATE INC.. TRREB
- C$548,0004 bd3 ba-- sqft23 Norma St S, Arnprior, ON K7S 3B2For SaleMLS ID #X13063654, EXP REALTY. TRREB
- C$489,9002 bd1 ba-- sqft266 Daniel St S, Arnprior, ON K7S 2M2For SaleMLS ID #X13070712, ROYAL LEPAGE TEAM REALTY. TRREB
- C$489,0003 bd3 ba-- sqft92 Wolff Cres, Arnprior, ON K7S 0C1For SaleMLS ID #X13469000, ROYAL LEPAGE TEAM REALTY. TRREB
- C$559,9004 bd2 ba-- sqft95 7th Ave, Arnprior, ON K7S 3S8For SaleMLS ID #X13529756, RE/MAX ABSOLUTE REALTY INC.. TRREB
- C$559,9992 bd2 ba-- sqft4 Yade Rd, Arnprior, ON K7S 0K1For SaleMLS ID #X13594940, PG DIRECT REALTY LTD.. TRREB
- C$649,9004 bd2 ba-- sqft241 John St N, Arnprior, ON K7S 2P3For SaleMLS ID #X13209786, ROYAL LEPAGE TEAM REALTY. TRREB
- C$600,0006 bd2 ba-- sqft54 William St W, Arnprior, ON K7S 1J9For SaleMLS ID #X12261918, SOLID ROCK REALTY. TRREB
- C$649,9004 bd3 ba-- sqft277 John St N, Arnprior, ON K7S 2P5For SaleMLS ID #X13074636, RE/MAX ABSOLUTE REALTY INC.. TRREB
- C$499,0003 bd2 ba-- sqft471 Campbell Dr, McNab/braeside, ON K7S 3G8For SaleMLS ID #X13247392, RE/MAX HALLMARK REALTY GROUP. TRREB
- C$479,0003 bd3 ba-- sqft70 Frieday St, Arnprior, ON K7S 0A6For SaleMLS ID #X13149162, RIGHT AT HOME REALTY. TRREB
- C$499,9993 bd3 ba-- sqft185 Desmond Trudeau Dr, Arnprior, ON K7S 0H1For SaleMLS ID #X13211668, RE/MAX ABSOLUTE REALTY INC.. TRREB
