Nestled in the warm and welcoming riverside community of Braeside, this charming 3-bedroom, 1-bathroom home offers a wonderful blend of comfort, character, and natural beauty. Perfectly positioned on a deep lot framed by mature trees, this property provides plenty of room for children to play, pets to roam, and weekend gardening to come alive. Step inside through the front foyer and discover a thoughtfully laid out main floor designed for everyday ease with a spacious living room, flooded with natural light pouring through a large picture window. The bright and cheerful kitchen seamlessly flows into the adjoining dining room, making meal prep and entertaining a breeze. Also on this level you will find two comfortable bedrooms which offer great flexibility for family members, guests, or a home office. The main floor is completed by a full bath and back entrance mud room with laundry. Head up to the second level to find the large primary bedroom, offering loads of space to create your own quiet getaway, this private suite features great layout potential for a reading nook, desk area, or custom storage. Just a short 35 minute commute to Kanata. Braeside is known for its friendly neighborhood feel and close proximity to the water, offering a serene lifestyle just minutes from the local amenities of Arnprior.
For sale
C$369,900
853 River Rd #B, McNab/braeside, ON K0A 1G0
3beds
1baths
Single Family Residence
Built in ----
0.27 Acres Lot
$-- Zestimate®
C$--/sqft
C$-- HOA
What's special
Bright and cheerful kitchenAdjoining dining roomTwo comfortable bedroomsLarge primary bedroom
- 46 days
- 19
- 0
Zillow last checked:
Listing updated:
Listed by:
RE/MAX ABSOLUTE REALTY INC.
Source: TRREB,MLS®#: X13674604 Originating MLS®#: Ottawa Real Estate Board
Originating MLS®#: Ottawa Real Estate BoardFacts & features
Interior
Bedrooms & bathrooms
- Bedrooms: 3
- Bathrooms: 1
Primary bedroom
- Level: Second
- Dimensions: 3.95 x 3.49
Bedroom
- Level: Main
- Dimensions: 2.88 x 3.22
Bedroom
- Level: Main
- Dimensions: 3.3 x 2.21
Bathroom
- Level: Main
- Dimensions: 3.17 x 1.05
Dining room
- Level: Main
- Dimensions: 2.14 x 2.9
Foyer
- Level: Main
- Dimensions: 1.78 x 3.08
Kitchen
- Level: Main
- Dimensions: 3.14 x 3.03
Laundry
- Level: Main
- Dimensions: 2.88 x 2.14
Living room
- Level: Main
- Dimensions: 3.63 x 6.03
Heating
- Forced Air, Gas
Cooling
- Central Air
Appliances
- Included: Water Softener
Features
- Basement: Unfinished,Other
- Has fireplace: No
Interior area
- Living area range: 700-1100 null
Property
Parking
- Total spaces: 4
Features
- Stories: 1.5
- Pool features: None
Lot
- Size: 0.27 Acres
Details
- Parcel number: 573260091
Construction
Type & style
- Home type: SingleFamily
- Property subtype: Single Family Residence
Materials
- Vinyl Siding
- Foundation: Poured Concrete
- Roof: Asphalt Shingle
Utilities & green energy
- Sewer: Septic
Community & HOA
Location
- Region: Mcnab Braeside
Financial & listing details
- Annual tax amount: C$2,201
- Date on market: 8/14/2026
Price history
Price history is unavailable.
Public tax history
Tax history is unavailable.
Climate risks
Neighborhood: K0A
Nearby schools
GreatSchools rating
No schools nearby
We couldn't find any schools near this home.


Similar homes
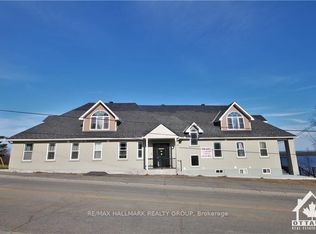
- C$359,0002 bd1 ba-- sqft32 Phillips St, McNab/braeside, ON K0A 1G0For Sale
 MLS ID #X13830752, ROYAL LEPAGE INTEGRITY REALTY. TRREB
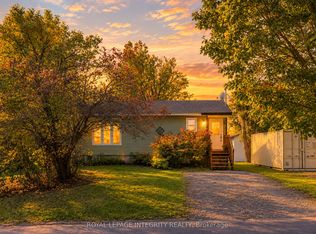
 - C$374,9003 bd1 ba-- sqft5 Goodwin Ln, McNab/braeside, ON K7S 3X3For Sale
 MLS ID #X13703254, COLDWELL BANKER SARAZEN REALTY. TRREB
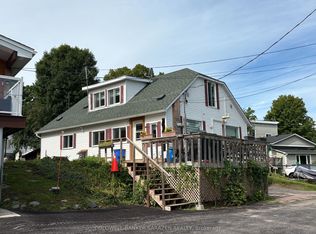
 - C$499,9004 bd2 ba-- sqft170 Poole St, McNab/braeside, ON K7S 1J2For Sale
 MLS ID #X13792994, REMAX BOARDWALK REALTY. TRREB
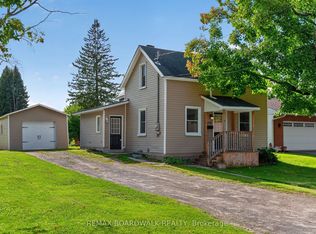
 - C$362,5003 bd1 ba-- sqft58 Russell St N, Arnprior, ON K7S 2J3For Sale
 MLS ID #X13710410, INNOVATION REALTY LTD.. TRREB
